8237 Sw 78th Terrace Road, Ocala, FL 34476
- $250,000
- 2
- BD
- 2
- BA
- 1,495
- SqFt




- List Price
- $250,000
- Status
- Active
- Days on Market
- 75
- Price Change
- ▼ $3,000 1782165470
- MLS#
- OM724701
- Property Style
- Single Family
- Architectural Style
- Florida
- Year Built
- 2017
- Bedrooms
- 2
- Bathrooms
- 2
- Living Area
- 1,495
- Lot Size
- 10,672
- Acres
- 0.24
- Total Acreage
- 0 to less than 1/4
- Legal Subdivision Name
- Indigo East Ph 1 Un G-G
- MLS Area Major
- Ocala
Property Description
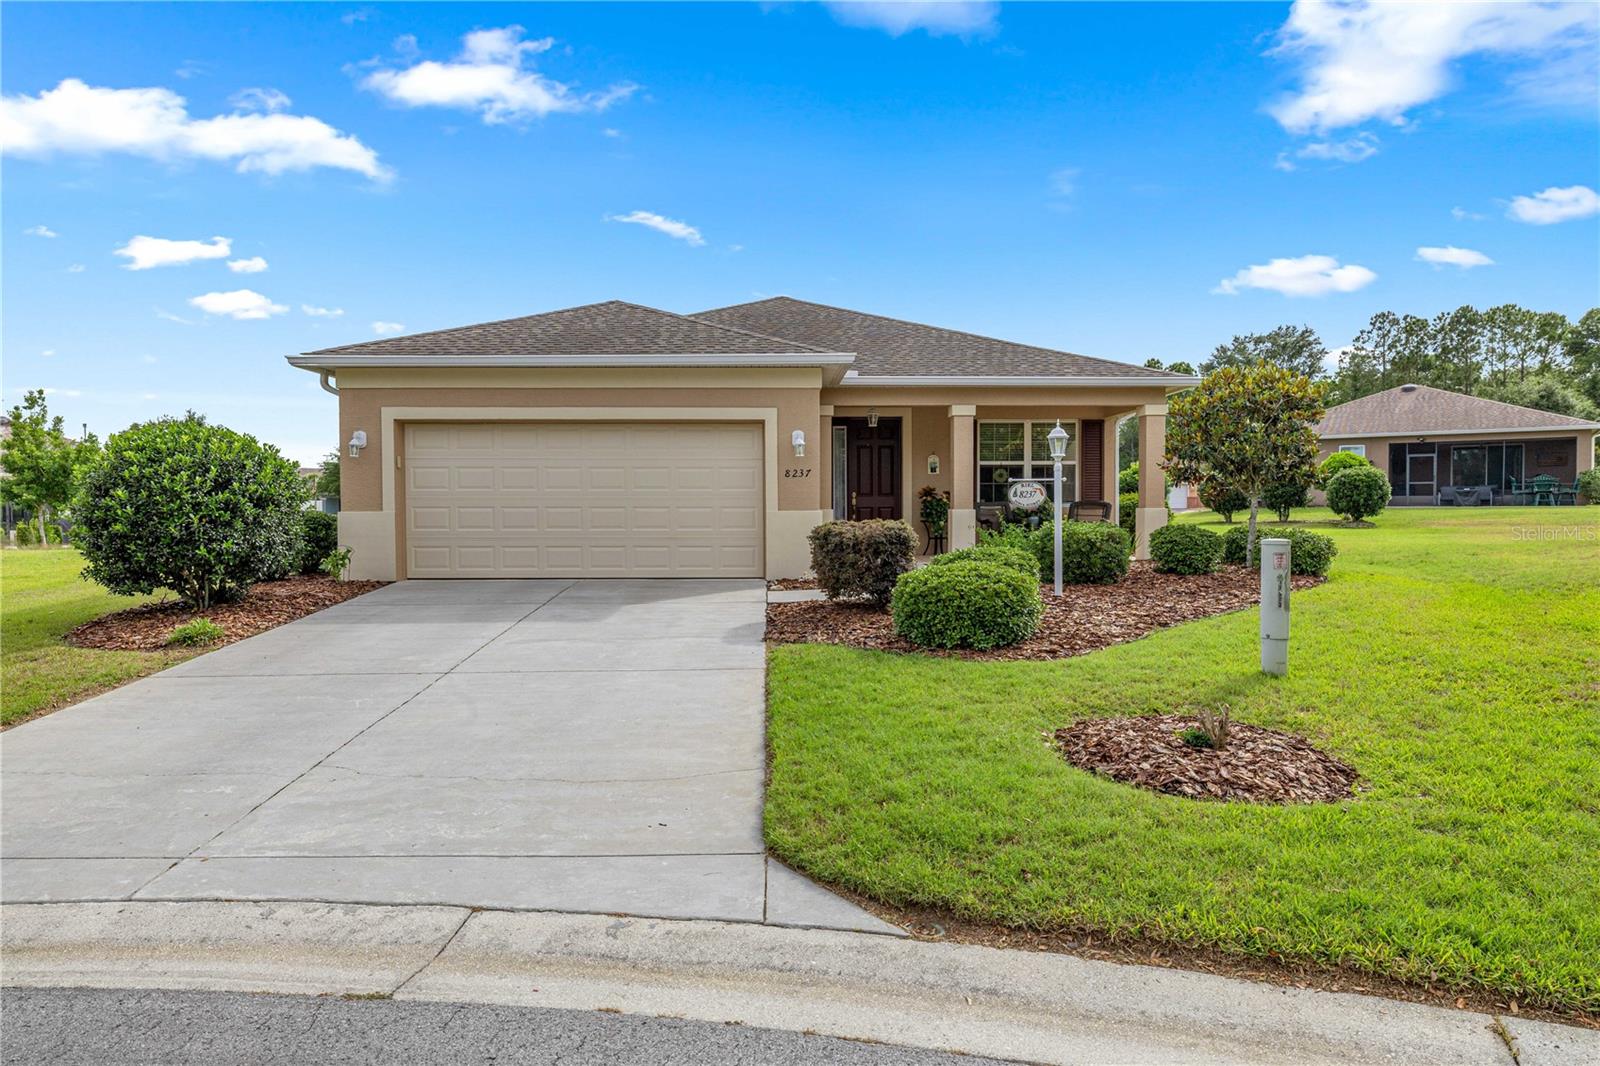
Situated on an extra-wide cul-de-sac w/ a center island & no through traffic, this well maintained home offers comfort, privacy, & quality throughout. A wide foyer opens to a spacious open-concept kitchen, dining, and living area overlooking the lanai & large, well-manicured backyard. The eat-in kitchen features real wood cabinetry, quartz countertops, a gas range, and stacked electric microwave & oven. The large primary suite includes a walk-in closet & an ensuite bath w/ dual sinks & a walk-in shower. A split-bedroom layout provides added privacy for guests. Additional highlights include recessed LED lighting throughout, updated remote-controlled ceiling fans & light fixtures, & wood cabinetry w/ quartz countertops in both the kitchen & bathrooms. The home was recently sealed and painted w/15- yr. paint. The garage floor is epoxied, and the attic is accessible by pull down stairs and has added storage with wood flooring. The community has multiple swimming pools and an array of social and recreational activities.
/u.realgeeks.media/oakandsagerealty/header.png)
Additional Information
- Taxes
- $3047
- Taxes
- $644
- Minimum Lease
- 7 Months
- HOA Fee
- $268
- HOA Payment Schedule
- Monthly
- Maintenance Includes
- Pool, Recreational Facilities
- Location
- Cul-De-Sac, In County, Landscaped, Level, Paved
- Community Features
- Pool, No Deed Restriction
- Property Description
- One Story
- Zoning
- PUD
- Interior Layout
- Attic Ventilator, Ceiling Fans(s), Eat-in Kitchen, High Ceilings, Primary Bedroom Main Floor, Smart Home, Solid Surface Counters, Solid Wood Cabinets
- Interior Features
- Attic Ventilator, Ceiling Fans(s), Eat-in Kitchen, High Ceilings, Primary Bedroom Main Floor, Smart Home, Solid Surface Counters, Solid Wood Cabinets
- Floor
- Carpet, Tile
- Appliances
- Built-In Oven, Cooktop, Dishwasher, Disposal, Dryer, Gas Water Heater, Microwave, Range, Range Hood, Refrigerator, Washer, Water Purifier
- Utilities
- BB/HS Internet Available, Electricity Connected, Natural Gas Connected, Sewer Connected
- Heating
- Central, Electric, Exhaust Fan, Natural Gas
- Air Conditioning
- Central Air
- Exterior Construction
- Block, Stucco
- Exterior Features
- Private Mailbox
- Roof
- Shingle
- Foundation
- Slab
- Pool
- Community
- Garage Carport
- 2 Car Garage
- Garage Spaces
- 2
- Garage Features
- Driveway, Garage Door Opener, Ground Level
- Housing for Older Persons
- Yes
- Pets
- Allowed
- Flood Zone Code
- X
- Parcel ID
- 3566-7705-24
- Legal Description
- SEC 18 TWP 16 RGE 21 PLAT BOOK 009 PAGE 136 INDIGO EAST PHASE 1 UNIT GG BLK E LOT 24
Listing courtesy of RE/MAX PREMIER REALTY HWY 200. 352-433-4449
Mortgage Calculator
StellarMLS is the source of this information via Internet Data Exchange Program. All listing information is deemed reliable but not guaranteed and should be independently verified through personal inspection by appropriate professionals. Listings displayed on this website may be subject to prior sale or removal from sale. Availability of any listing should always be independently verified. Listing information is provided for consumer personal, non-commercial use, solely to identify potential properties for potential purchase. All other use is strictly prohibited and may violate relevant federal and state law. Data last updated on