16411 Sw 14th Avenue Road, Ocala, FL 34473
- $389,999
- 3
- BD
- 2
- BA
- 2,456
- SqFt












- List Price
- $389,999
- Status
- Active
- Days on Market
- 53
- MLS#
- OM724729
- Property Style
- Single Family
- Year Built
- 2010
- Bedrooms
- 3
- Bathrooms
- 2
- Living Area
- 2,456
- Lot Size
- 6,970
- Acres
- 0.16
- Total Acreage
- 0 to less than 1/4
- Legal Subdivision Name
- Summerglen Ph 6a
- MLS Area Major
- Ocala
Property Description
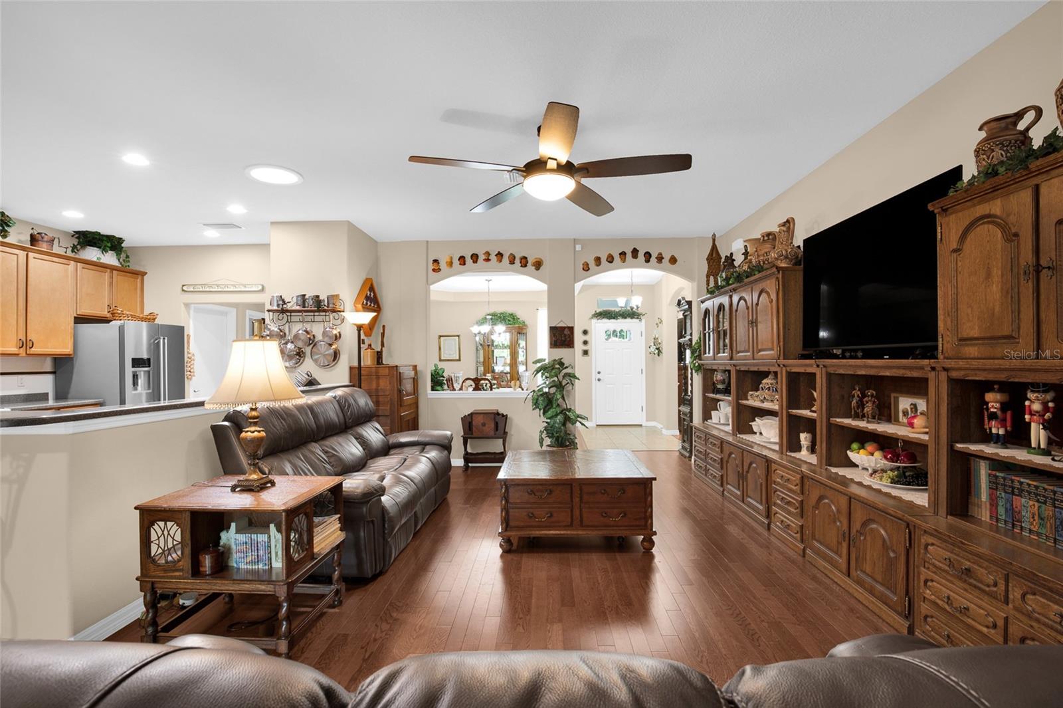
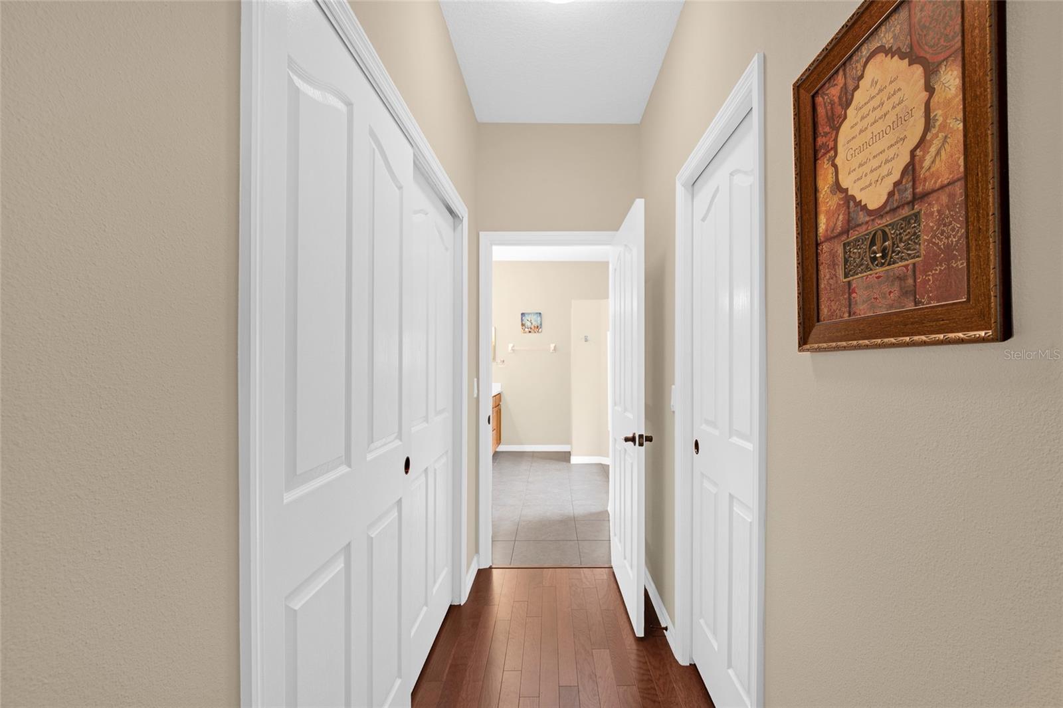
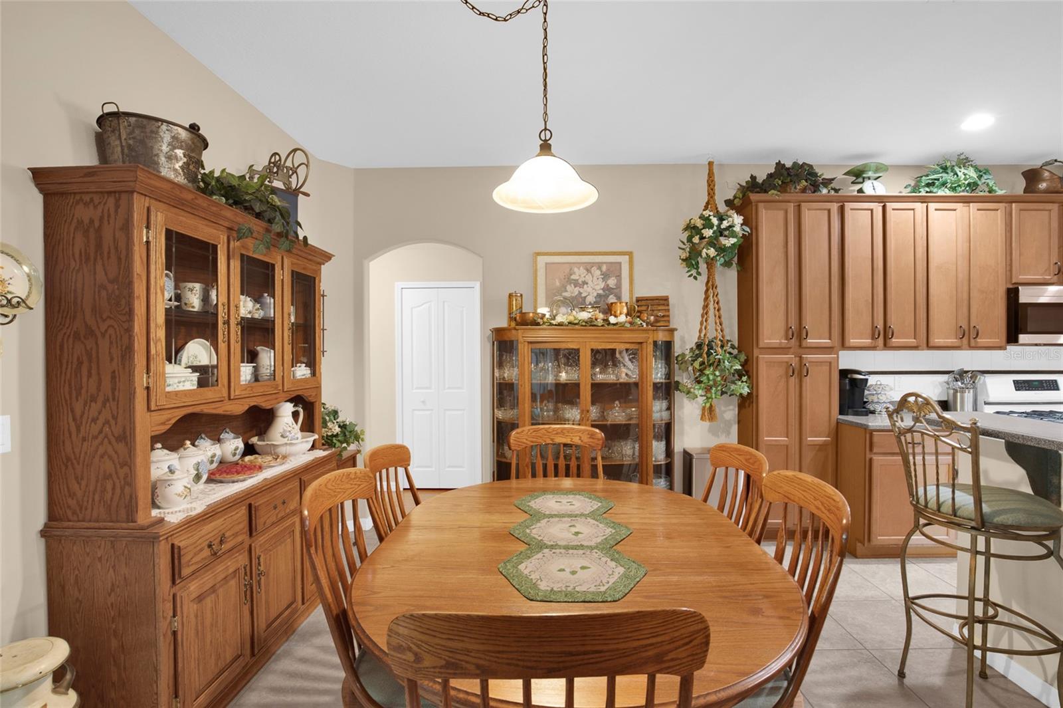
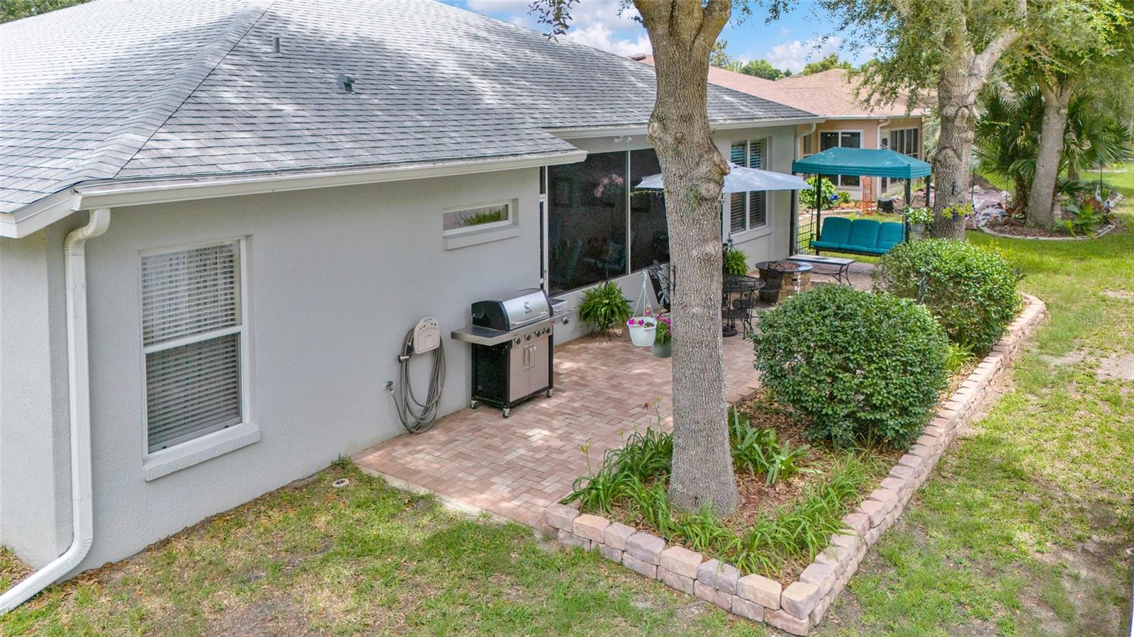
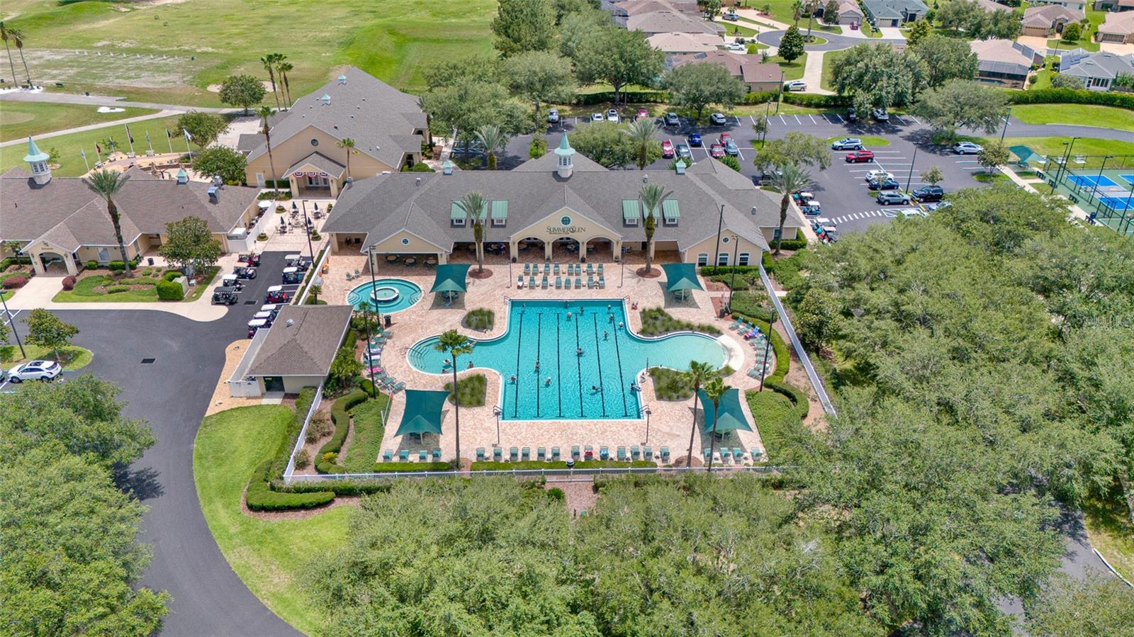
Welcome to this solidly built and meticulously maintained custom Sanibel III, located in the gated golf community of SummerGlen. This spacious 3-bedroom, 2-bath home offers a desirable split floor plan with formal living, great room, den, two dining areas, and a well-appointed cook’s kitchen featuring 42-inch real wood customized cabinetry, Corian countertops, gas cooking, and a sizeable pantry. Natural light fills the main living areas through a centrally located solar tube, and the home features tile and wood flooring throughout with no carpet. The oversized laundry room provides excellent function with extra shelving, an additional refrigerator, and a folding table. The generous primary suite includes ample closet space, dual sinks, a styling station, private water closet, jetted tub, and tiled Roman shower with grab bar and corner seat. Relax on the screened lanai overlooking a private rear setting with no rear neighbors. Additional highlights include a Trane AC installed in June 2021, New Roof 2026, newer kitchen refrigerator, tankless Rinnai hot water system, water softener, oversized garage deep enough for a truck, golf cart garage, utility sink, and both 30-amp and 50-amp RV receptacles. Enjoy the gated resort-style lifestyle of SummerGlen in a beautifully maintained home with space, storage, and comfort throughout.
/u.realgeeks.media/oakandsagerealty/header.png)
Additional Information
- Taxes
- $5048
- Minimum Lease
- No Minimum
- HOA Fee
- $390
- HOA Payment Schedule
- Monthly
- Maintenance Includes
- Cable TV, Pool, Internet, Private Road, Recreational Facilities, Trash
- Community Features
- Association Recreation - Owned, Buyer Approval Required, Clubhouse, Community Mailbox, Fitness Center, Gated Community - Guard, Golf Carts OK, Golf, Pool, Restaurant, Sidewalks, Street Lights, No Deed Restriction, Golf Community
- Property Description
- One Story
- Zoning
- PUD
- Interior Layout
- Ceiling Fans(s), Crown Molding, Eat-in Kitchen, Open Floorplan, Primary Bedroom Main Floor, Solid Surface Counters, Solid Wood Cabinets
- Interior Features
- Ceiling Fans(s), Crown Molding, Eat-in Kitchen, Open Floorplan, Primary Bedroom Main Floor, Solid Surface Counters, Solid Wood Cabinets
- Floor
- Tile, Wood
- Appliances
- Range, Refrigerator, Water Softener
- Utilities
- Cable Connected, Electricity Connected, Natural Gas Connected, Sewer Connected, Underground Utilities, Water Connected
- Heating
- Natural Gas
- Air Conditioning
- Central Air
- Exterior Construction
- Block, Concrete, Stucco
- Exterior Features
- Sliding Doors
- Roof
- Shingle
- Foundation
- Slab
- Pool
- Community
- Garage Carport
- 2 Car Garage
- Garage Spaces
- 2
- Housing for Older Persons
- Yes
- Pets
- Allowed
- Flood Zone Code
- X
- Parcel ID
- 4464-600-869
- Legal Description
- SEC 30 TWP 17 RGE 22 PLAT BOOK 011 PAGE 153 SUMMERGLEN PHASE 6-A LOT 869
Listing courtesy of ENGEL & VOLKERS OCALA. 352-820-4770
Mortgage Calculator
StellarMLS is the source of this information via Internet Data Exchange Program. All listing information is deemed reliable but not guaranteed and should be independently verified through personal inspection by appropriate professionals. Listings displayed on this website may be subject to prior sale or removal from sale. Availability of any listing should always be independently verified. Listing information is provided for consumer personal, non-commercial use, solely to identify potential properties for potential purchase. All other use is strictly prohibited and may violate relevant federal and state law. Data last updated on