16023 Sw 14th Avenue Road, Ocala, FL 34473
- $310,000
- 3
- BD
- 2
- BA
- 1,794
- SqFt





- List Price
- $310,000
- Status
- Active
- Days on Market
- 119
- MLS#
- OM724799
- Property Style
- Single Family
- Architectural Style
- Ranch
- Year Built
- 2011
- Bedrooms
- 3
- Bathrooms
- 2
- Living Area
- 1,794
- Lot Size
- 7,405
- Acres
- 0.17
- Total Acreage
- 0 to less than 1/4
- Legal Subdivision Name
- Summerglen
- MLS Area Major
- Ocala
Property Description
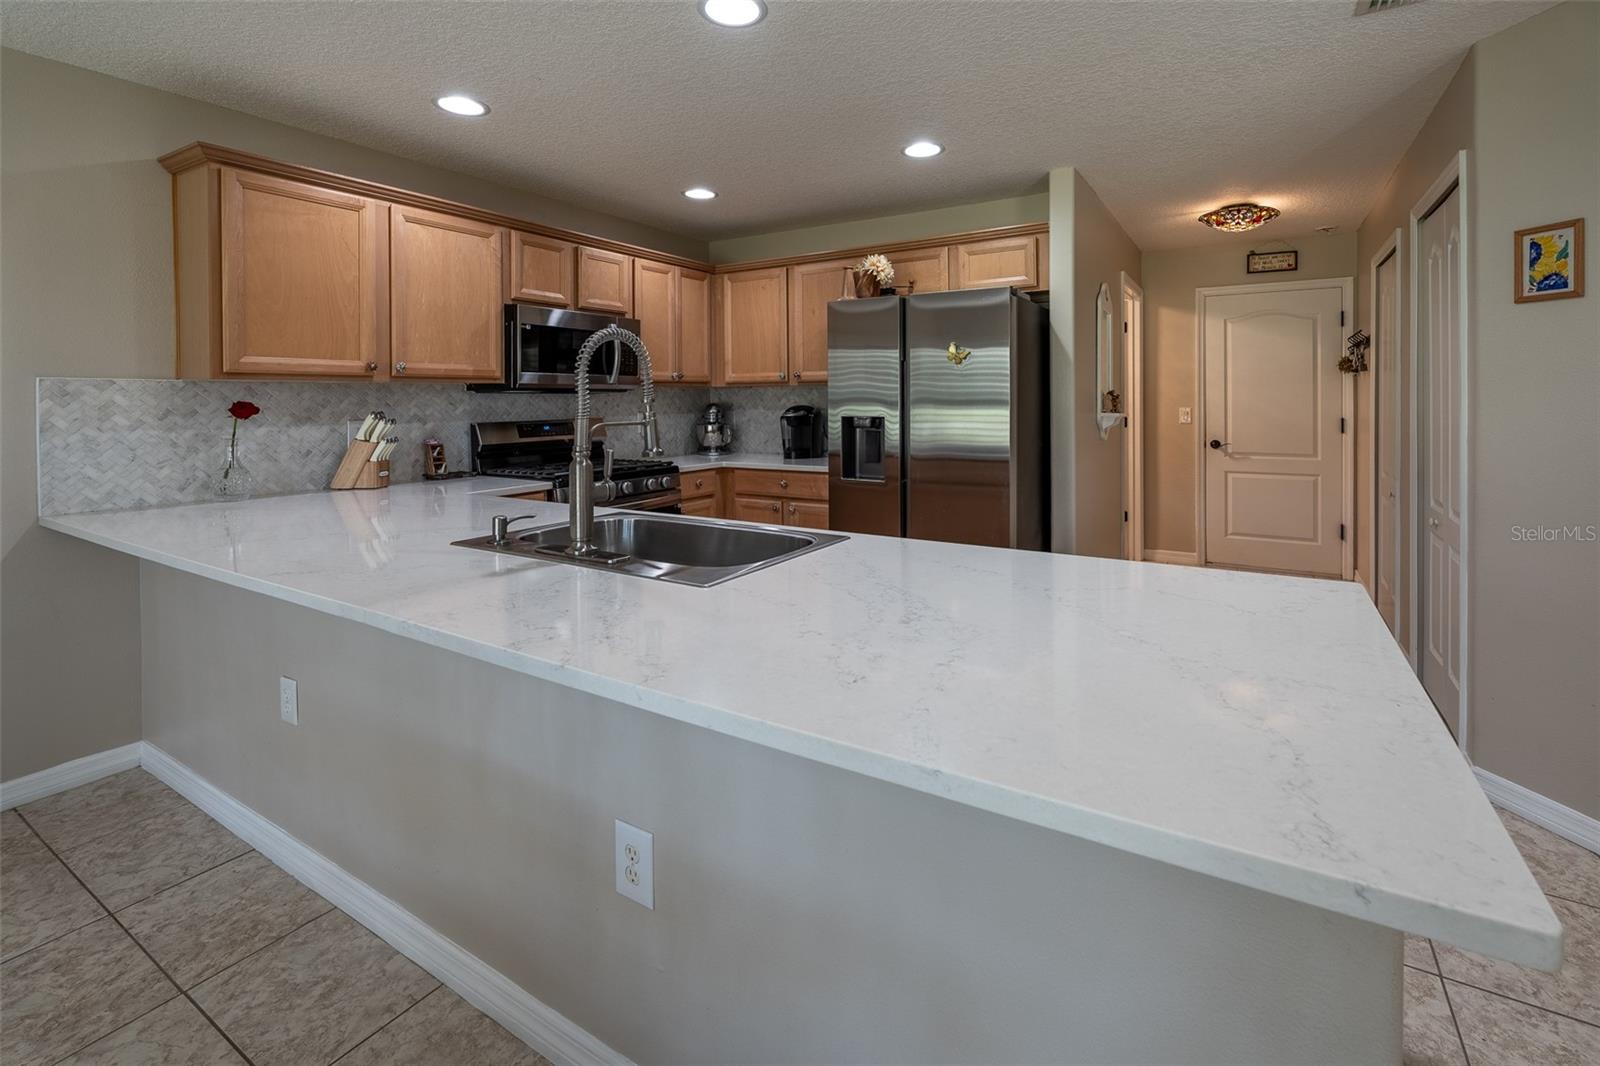
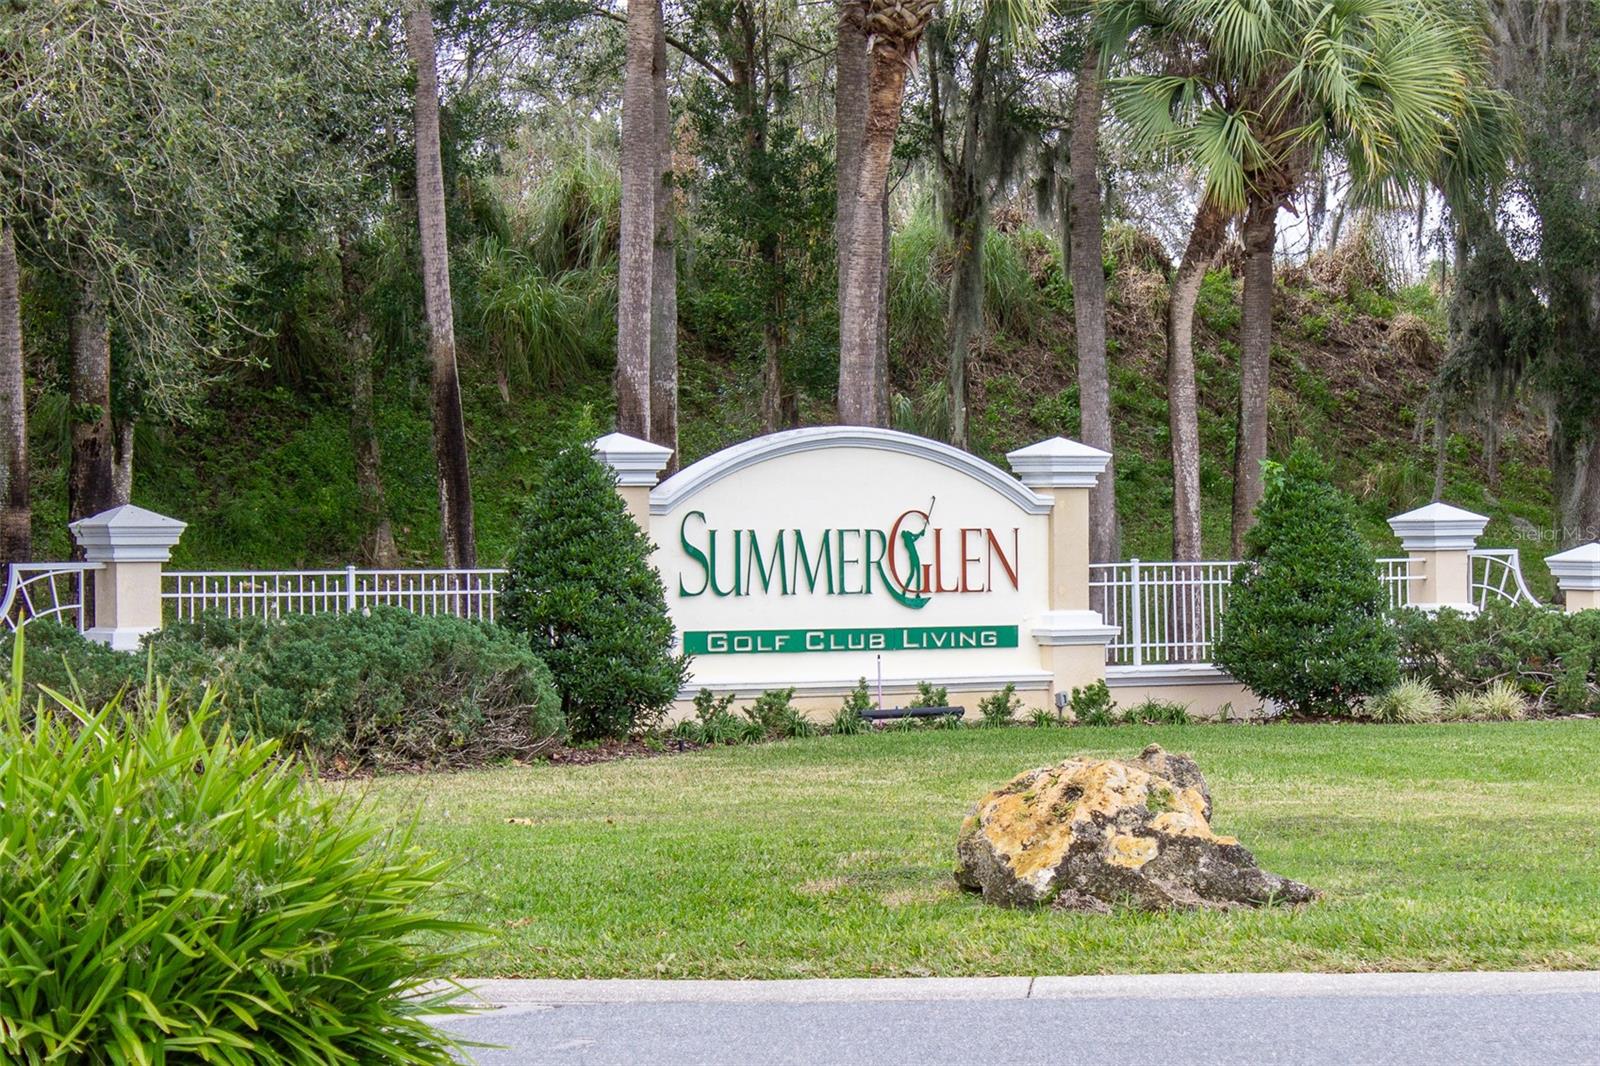
SUMMERGLEN GOLF COURSE COMMUNITY Lot 740. GOLF COURSE VIEWS from this Monteverde II Floorplan are perfect with NO REAR NEIGHBORS ever! This 1810 sq ft home overlooks The Open Fairway On Hole #6. **2025 ROOF 2011 AC** Home Features Tiled Entry With Coat Closet In Your Spacious Foyer Leading Into A Huge Living Room/Formal Dining Space With Oak Floors. Triple Sliders Open into a Large Screened Lanai with An Amazing View. Eat in Kitchen Features Stainless-Steel Appliances With Gas Stove, Quartz Breakfast Counter, Real Wood Maple Cabinetry with bottom cabinet pullouts, Dual Pantry, and Plantation Shutters. Master Suite Also Boasts Plantation Shutters and beautiful new laminate flooring. Master Bath Offers Double Sink Vanity, Tiled walk-in Roman Shower, Separate Water Closet, and huge walk-in closet. Guest Rooms, both with new laminate flooring are Secluded From Master Suite and Share Their Own Bathroom With Tiled Tub/Shower. The home is set up for multi-generational living if wanted as current owners are utilizing that option at this time. Large Indoor Laundry Room Has Sink and Window giving that natural lighting. Two Car Garage Has Additional Golf Cart Door Entry And Pull Down Stairs for Storage as Well As A Ceiling Fan. HOA fee includes mowing/edging of yard, garbage pickup including recycling, Spectrum Bronze Tier 1 TV and 1 Gbps internet, as well as access to all amenities. Did I mention ALL of the community amenities? All this and more located in an active, gated community featuring club house with lounge area, on-site restaurant and meeting rooms, tons of activities & 70 clubs plus bocce ball, pickleball, tennis courts, softball, heated pool & spa, RV parking, dog parks, and tons more! All of that along with a $30 food and beverage Credit to be used at the new Community Restaurant, "Tavern at the Glen". Close Proximity to I-75, Ocala Proper, The Villages, And Belleview. DON'T PASS THIS ONE BY!
/u.realgeeks.media/oakandsagerealty/header.png)
Additional Information
- Taxes
- $2734
- Minimum Lease
- No Minimum
- HOA Fee
- $390
- HOA Payment Schedule
- Monthly
- Maintenance Includes
- Guard - 24 Hour, Cable TV, Pool, Internet, Maintenance Grounds, Trash
- Location
- On Golf Course, Paved
- Community Features
- Association Recreation - Owned, Clubhouse, Community Mailbox, Deed Restrictions, Dog Park, Fitness Center, Gated Community - Guard, Golf Carts OK, Golf, Pool, Restaurant, Tennis Court(s), Golf Community, Security
- Property Description
- One Story
- Zoning
- PUD
- Interior Layout
- Cathedral Ceiling(s), Ceiling Fans(s), Eat-in Kitchen, High Ceilings, Living Room/Dining Room Combo, Primary Bedroom Main Floor, Solid Surface Counters, Solid Wood Cabinets, Walk-In Closet(s), Window Treatments
- Interior Features
- Cathedral Ceiling(s), Ceiling Fans(s), Eat-in Kitchen, High Ceilings, Living Room/Dining Room Combo, Primary Bedroom Main Floor, Solid Surface Counters, Solid Wood Cabinets, Walk-In Closet(s), Window Treatments
- Floor
- Hardwood, Laminate, Tile, Wood
- Appliances
- Dishwasher, Dryer, Gas Water Heater, Microwave, Range, Refrigerator, Washer
- Utilities
- BB/HS Internet Available, Cable Connected, Electricity Connected, Natural Gas Connected, Phone Available, Public, Sewer Connected, Water Connected
- Heating
- Central, Natural Gas
- Air Conditioning
- Central Air
- Exterior Construction
- Block, Stucco
- Exterior Features
- Rain Gutters
- Roof
- Shingle
- Foundation
- Slab
- Pool
- Community
- Garage Carport
- 3 Car Garage, Golf Cart Garage
- Garage Spaces
- 3
- Garage Features
- Garage Door Opener, Golf Cart Garage, Off Street
- Garage Dimensions
- 18x22
- Housing for Older Persons
- Yes
- Pets
- Allowed
- Flood Zone Code
- X
- Parcel ID
- 4464-500-740
- Legal Description
- SEC 30 TWP 17 RGE 21 PLAT BOOK 011 PAGE 033 SUMMERGLEN PHASE 5 LOT 740
Listing courtesy of ROYAL OAK REALTY LLC. 352-266-3618
Mortgage Calculator
StellarMLS is the source of this information via Internet Data Exchange Program. All listing information is deemed reliable but not guaranteed and should be independently verified through personal inspection by appropriate professionals. Listings displayed on this website may be subject to prior sale or removal from sale. Availability of any listing should always be independently verified. Listing information is provided for consumer personal, non-commercial use, solely to identify potential properties for potential purchase. All other use is strictly prohibited and may violate relevant federal and state law. Data last updated on