4710 Sw 65th Place, Ocala, FL 34474
- $515,000
- 4
- BD
- 4
- BA
- 2,834
- SqFt






- List Price
- $515,000
- Status
- Active
- Days on Market
- 64
- MLS#
- OM724949
- Property Style
- Single Family
- Year Built
- 2019
- Bedrooms
- 4
- Bathrooms
- 4
- Baths Half
- 1
- Living Area
- 2,834
- Lot Size
- 10,890
- Acres
- 0.25
- Total Acreage
- 1/4 to less than 1/2
- Legal Subdivision Name
- Preserve/Heath Brook Ph 01
- MLS Area Major
- Ocala
Property Description
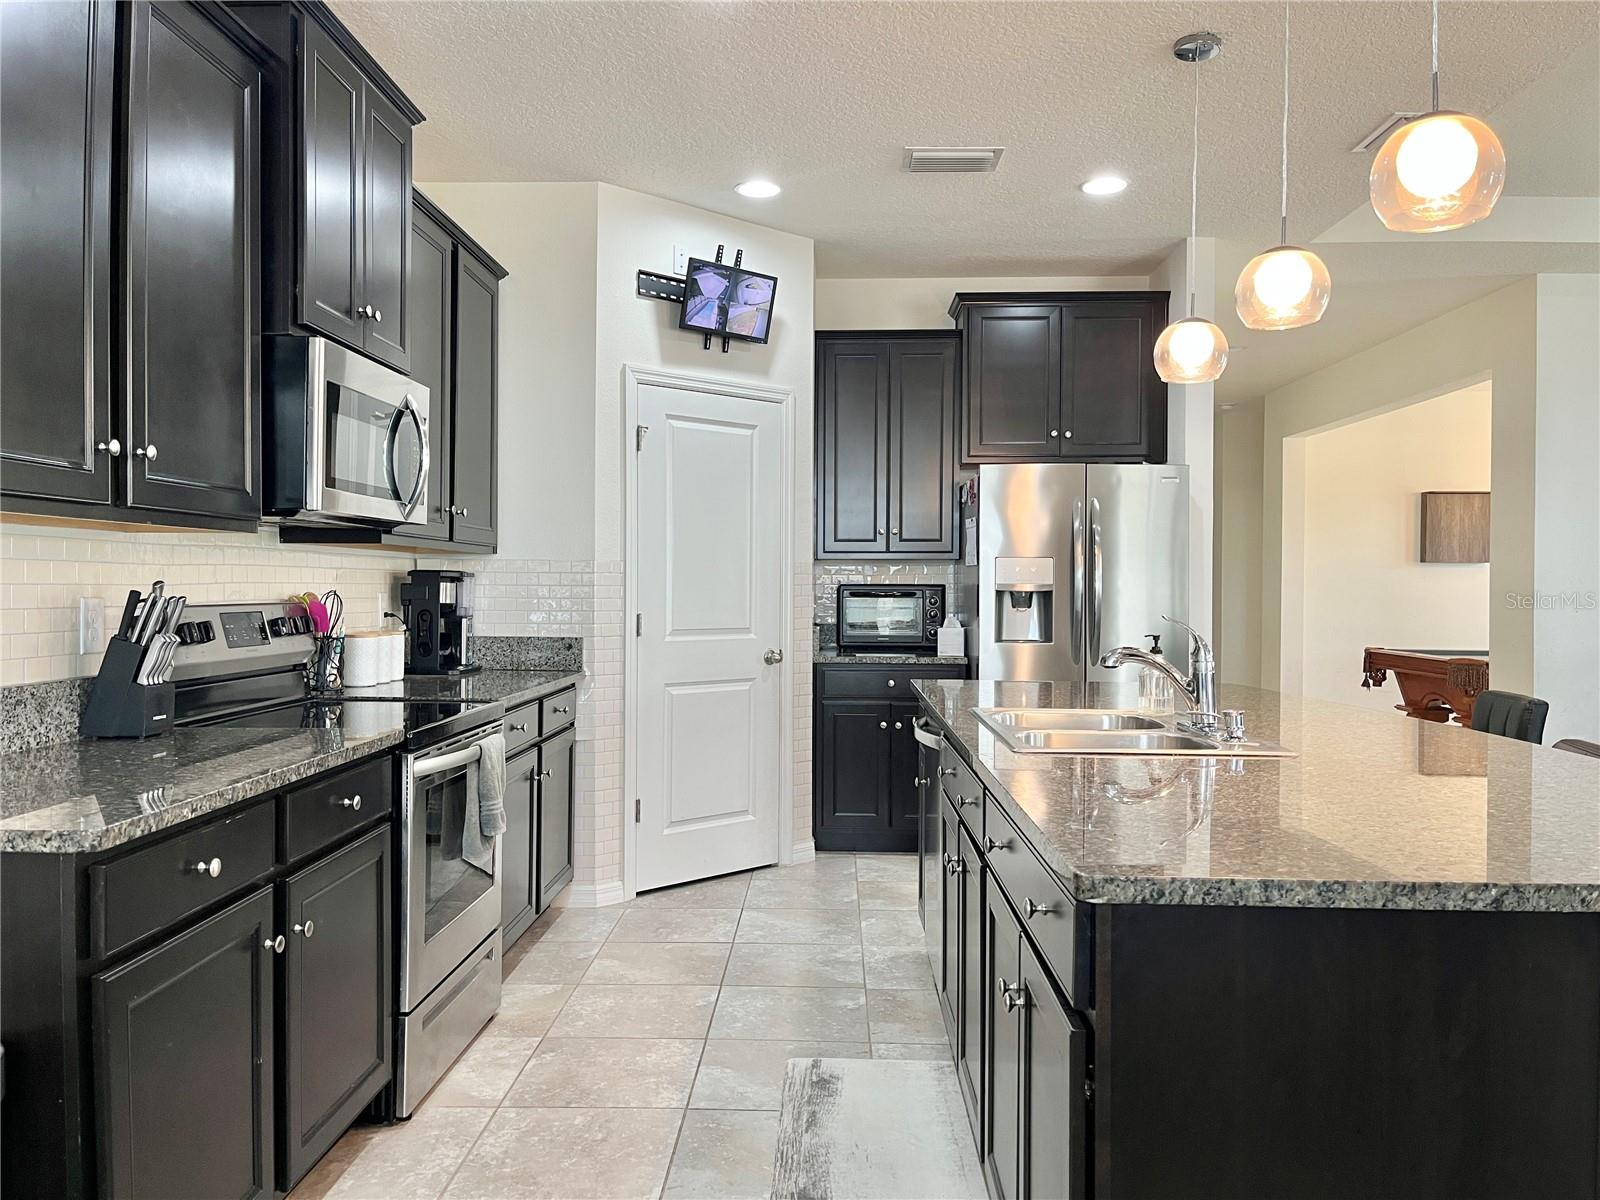
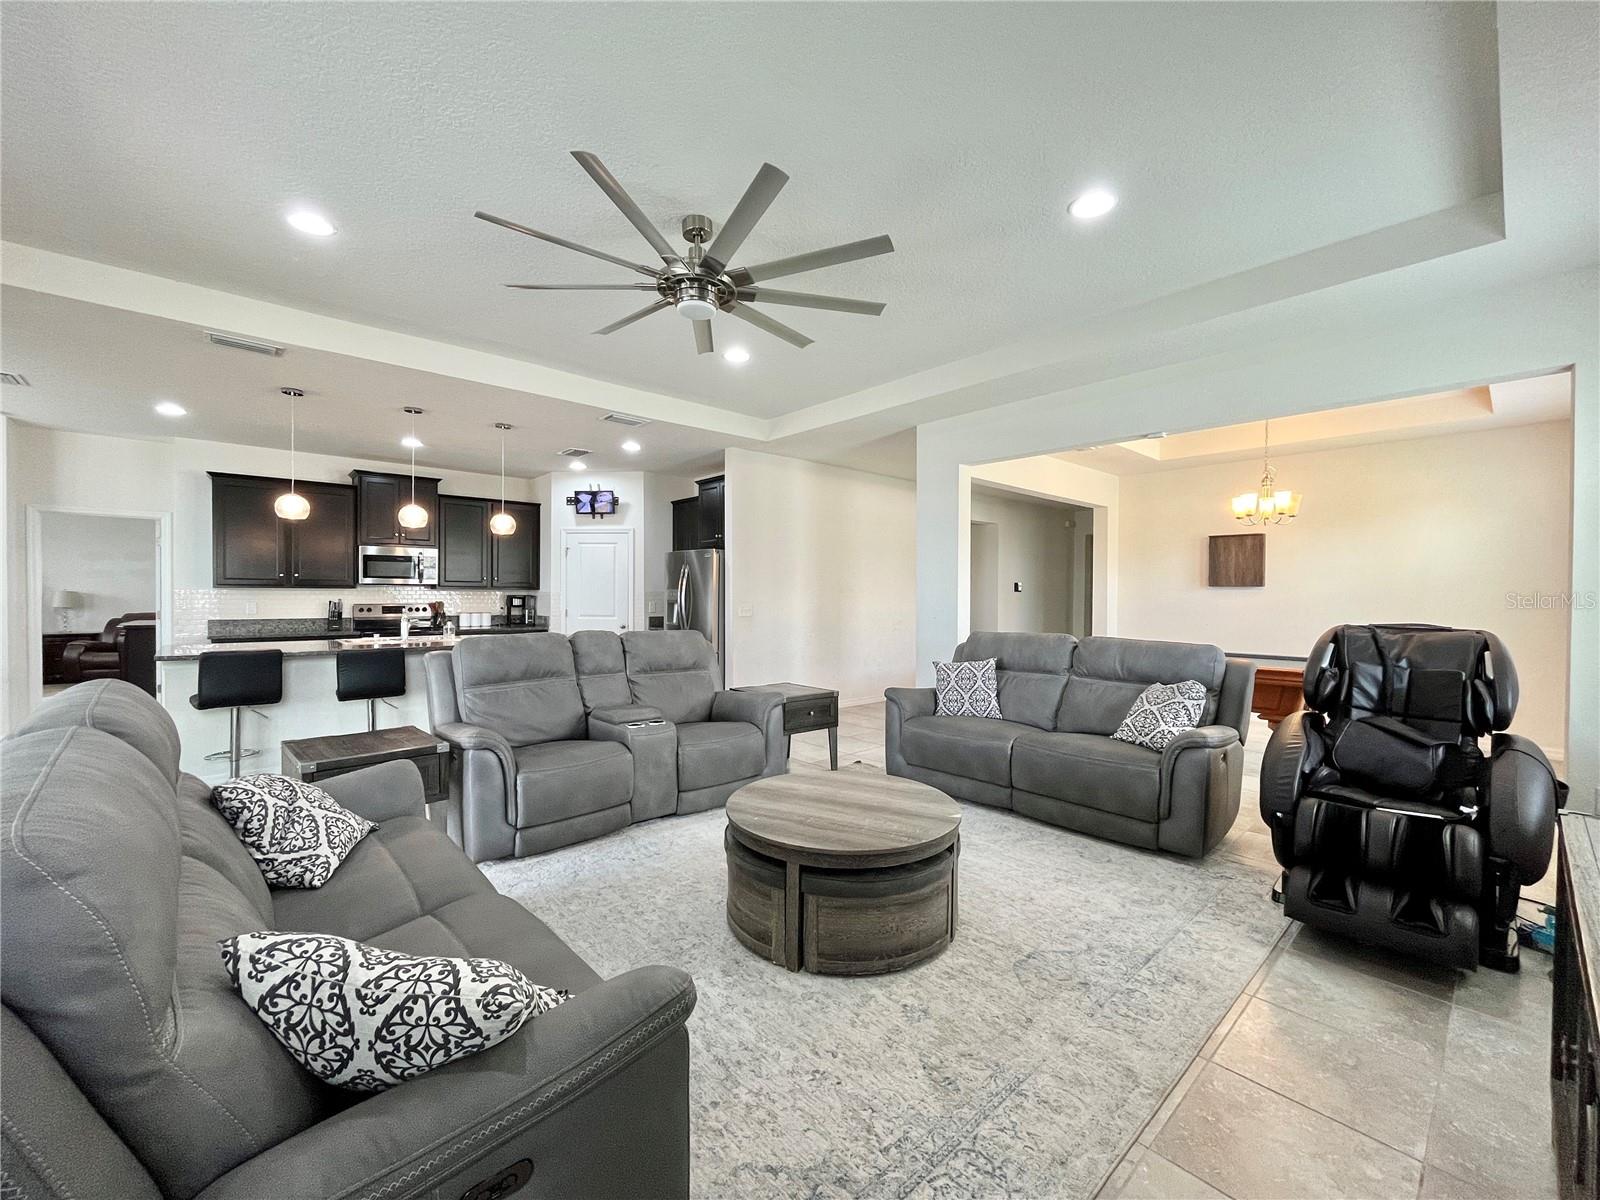
This beautiful 4-bedroom, 3.5-bath home offers 2,834 square feet of living space in the Preserve at Heathbrook. From the moment you step inside, the home feels like new. The kitchen features granite countertops, a large island with additional seating, a spacious pantry, and plenty of room for a dining table. The primary suite offers a luxurious bathroom with granite countertops, a walk-in closet, garden tub, private water closet, and walk-in shower. Bedrooms 2 and 3 share a Jack-and-Jill bathroom with granite countertops, while Bedroom 4 includes its own private bath. The open-concept living room flows seamlessly into the kitchen and overlooks the screened porch and in-ground pool, creating an ideal space for relaxing or entertaining. The home also includes a formal dining room and a spacious family room with plenty of room to gather. Additional features include an oversized indoor laundry room with an extra-large utility sink and a 3-car garage with durable epoxy flooring and ample storage space. Don’t miss your chance to tour this exceptional home!
/u.realgeeks.media/oakandsagerealty/header.png)
Additional Information
- Taxes
- $7526
- HOA Fee
- $200
- HOA Payment Schedule
- Quarterly
- Community Features
- No Deed Restriction
- Property Description
- One Story
- Zoning
- PUD
- Interior Layout
- Ceiling Fans(s), Eat-in Kitchen, Kitchen/Family Room Combo, Open Floorplan, Walk-In Closet(s)
- Interior Features
- Ceiling Fans(s), Eat-in Kitchen, Kitchen/Family Room Combo, Open Floorplan, Walk-In Closet(s)
- Floor
- Carpet, Tile
- Appliances
- Dishwasher, Disposal, Dryer, Microwave, Range, Refrigerator, Washer
- Utilities
- Electricity Connected, Sewer Connected, Water Connected
- Heating
- Central, Heat Pump
- Air Conditioning
- Central Air
- Exterior Construction
- Block, Concrete, Stucco
- Exterior Features
- Private Yard
- Roof
- Shingle
- Foundation
- Slab
- Pool
- Private
- Pool Type
- Gunite, Heated, In Ground
- Garage Carport
- 3 Car Garage
- Garage Spaces
- 3
- Garage Features
- Driveway, Other
- Elementary School
- Saddlewood Elementary School
- Middle School
- Liberty Middle School
- High School
- West Port High School
- Fences
- Vinyl
- Pets
- Allowed
- Flood Zone Code
- X
- Parcel ID
- 2389-300-063
- Legal Description
- SEC 03 TWP 16 RGE 21 PLAT BOOK 010 PAGE 171 PRESERVE AT HEATH BROOK PHASE 1 LOT 63
Listing courtesy of RE/MAX PREMIER REALTY. 352-732-3222
Mortgage Calculator
StellarMLS is the source of this information via Internet Data Exchange Program. All listing information is deemed reliable but not guaranteed and should be independently verified through personal inspection by appropriate professionals. Listings displayed on this website may be subject to prior sale or removal from sale. Availability of any listing should always be independently verified. Listing information is provided for consumer personal, non-commercial use, solely to identify potential properties for potential purchase. All other use is strictly prohibited and may violate relevant federal and state law. Data last updated on