9755 Sw 94th Terrace Unit D, Ocala, FL 34481
- $195,000
- 2
- BD
- 2
- BA
- 1,412
- SqFt





- List Price
- $195,000
- Status
- Active
- Days on Market
- 34
- MLS#
- OM726284
- Property Style
- Villa
- Year Built
- 1997
- Bedrooms
- 2
- Bathrooms
- 2
- Living Area
- 1,412
- Lot Size
- 2,661
- Acres
- 0.06
- Total Acreage
- 0 to less than 1/4
- Legal Subdivision Name
- On Top Of The World
- MLS Area Major
- Ocala
Property Description
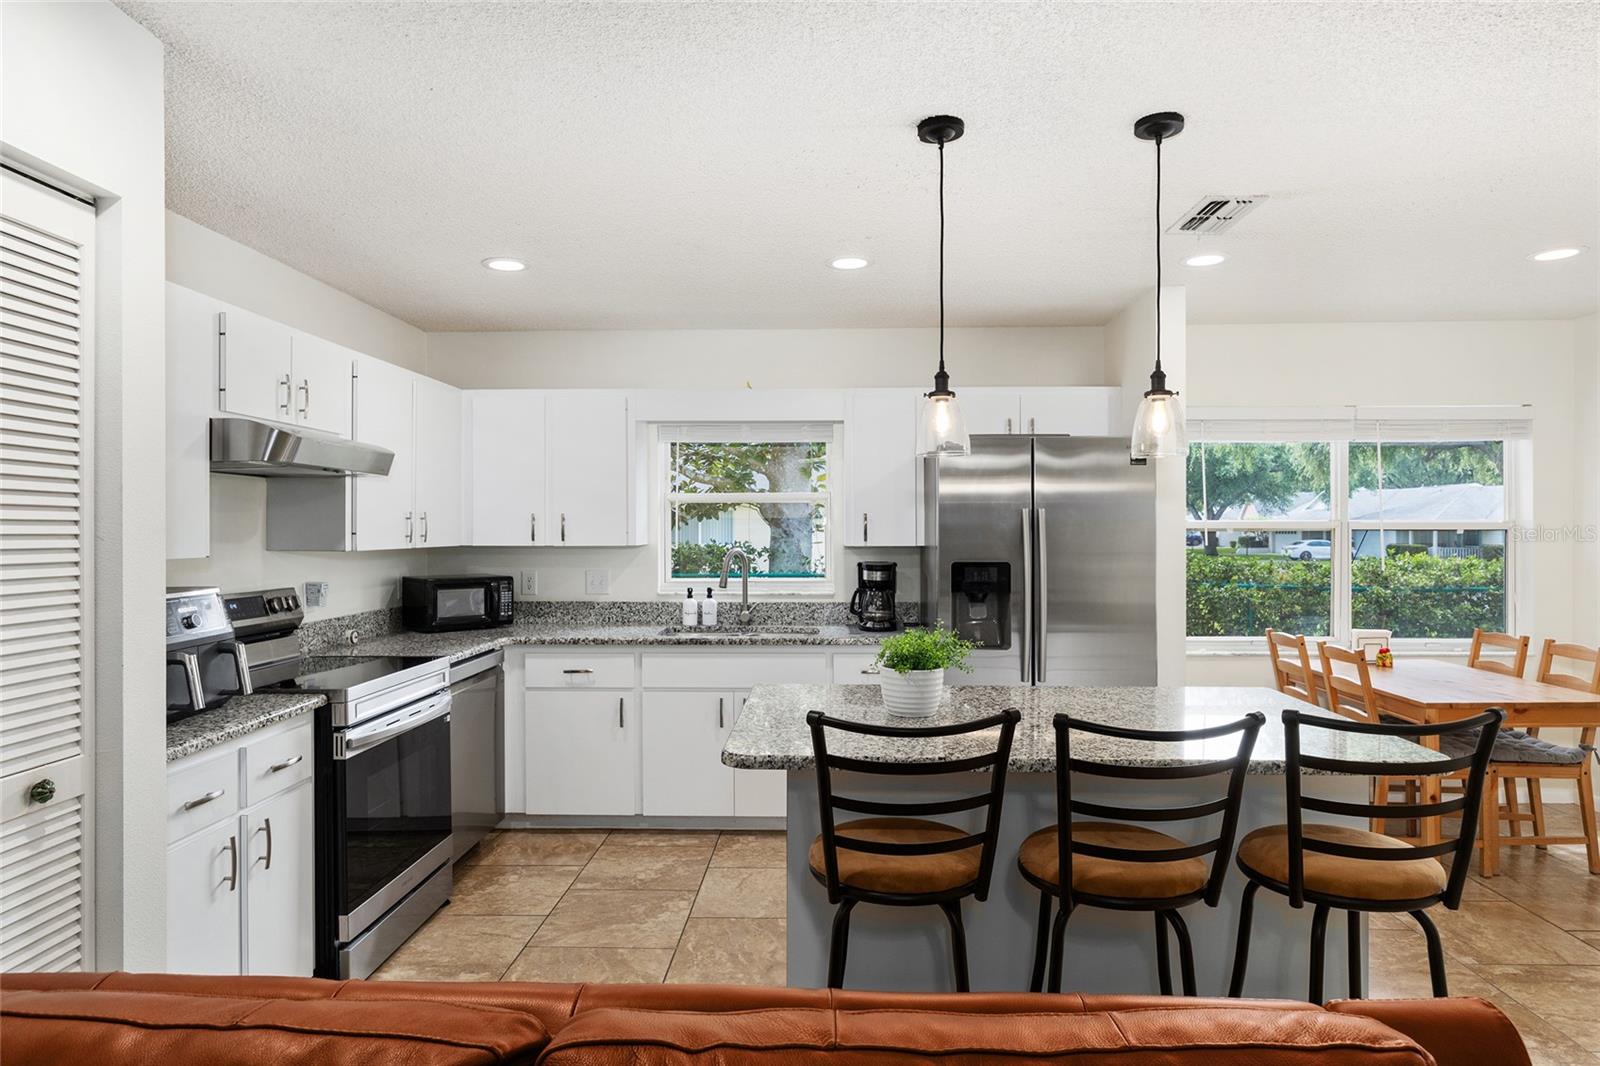
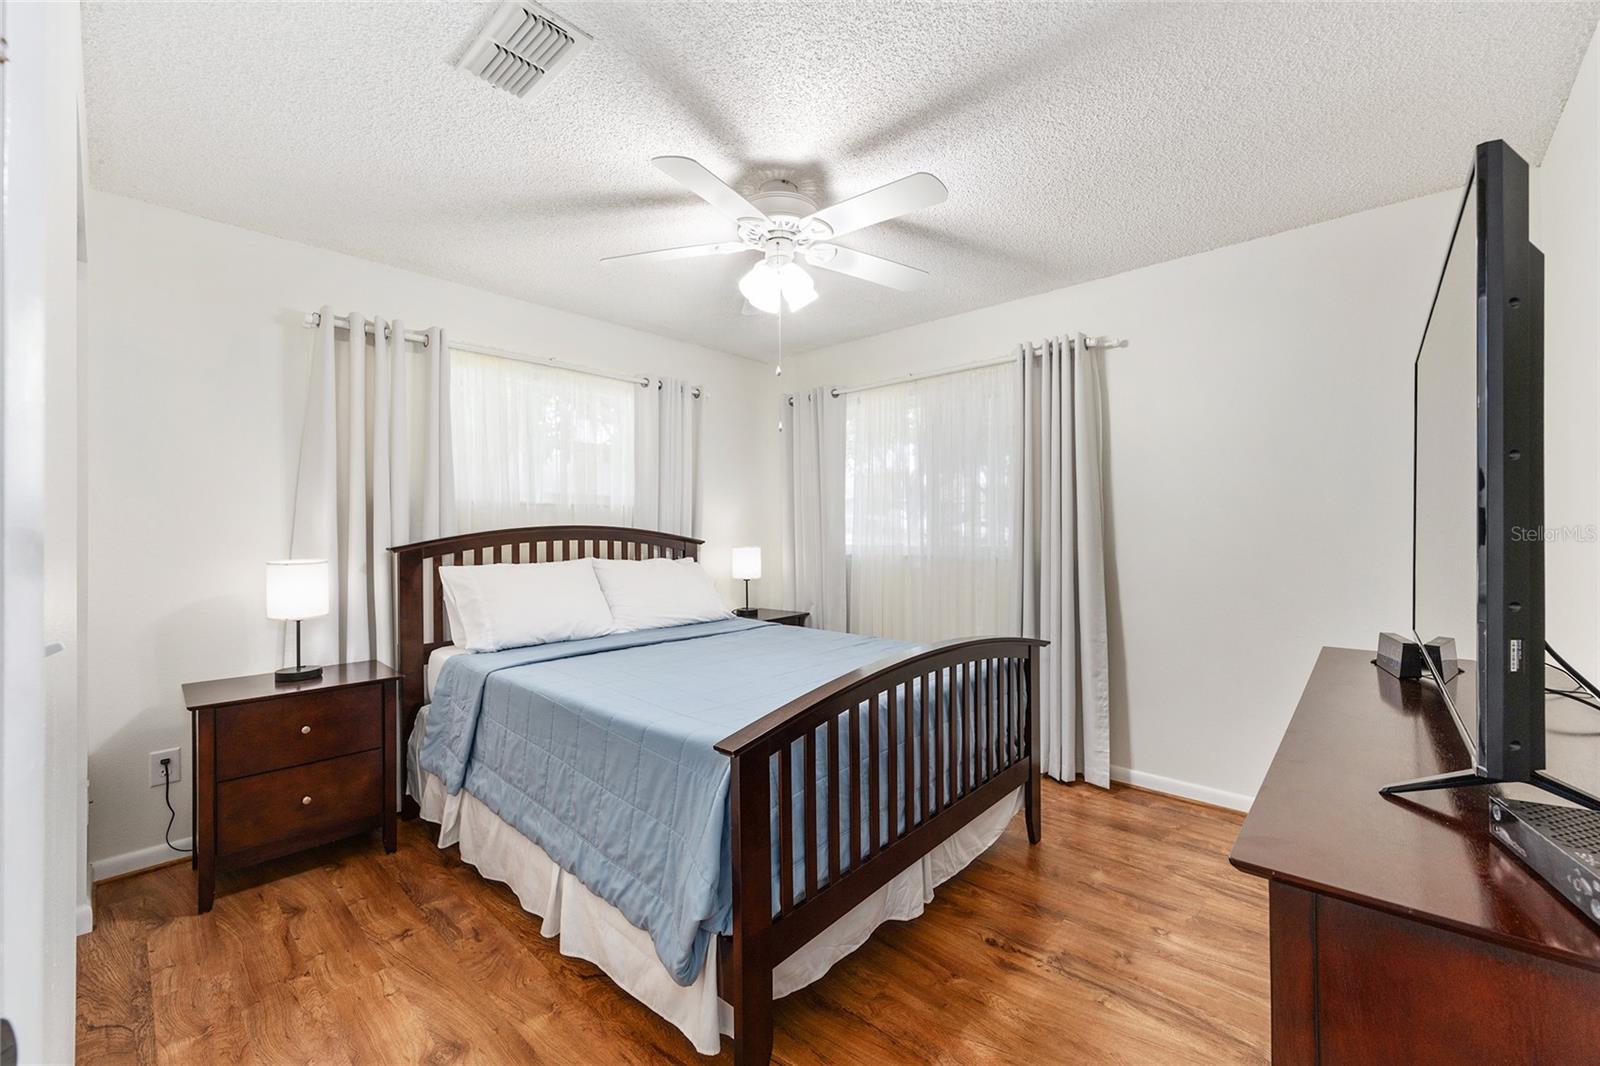
Welcome to this charming fully furnished end-unit Delphina model villa, located in the highly sought-after gated 55+ community of On Top of the World. Situated on a quiet, tree-lined private street, this 2-bedroom, 2-bath home offers 1,412 sq. ft. of comfortable living space, no carpet, a fenced backyard, and a desirable attached 1 1/2-car garage. Notable updates include HVAC replaced in 2018, refrigerator replaced in 2018, granite countertops added in 2022, dishwasher replaced in 2022, water heater replaced approximately 2024–2025, and stove replaced in 2025. Step inside to a spacious formal living and dining area that flows beautifully into the eat-in kitchen, complete with granite countertops, stainless steel appliances, a kitchen island with bar seating, breakfast area, and additional seating. The kitchen overlooks the large family room/great room, creating a wonderful layout for everyday living and entertaining. Sliding glass doors lead to a vinyl-enclosed lanai, perfect for enjoying morning coffee, relaxing afternoons, or additional indoor/outdoor living space. The primary suite features a generous walk-in closet and private bath with a step-in shower. A guest ensuite with sliding barn door creates a true guest suite feel, ideal for long-term guests, multi-generational living, or anyone needing a private suite-style layout. Best of all, the home comes fully furnished with almost everything you need—just bring your suitcase and toothbrush! Enjoy the incredible resort-style amenities On Top of the World is known for, including a cultural center with concerts and community events, 3 on-site dining options, 3 golf courses with a driving range, 3 heated pools including 2 outdoor pools and 1 indoor pool, 2 fitness centers, pickleball and tennis courts, miles of scenic walking trails, community gardens, billiards, parks, pavilions, and countless clubs and activity groups. The monthly HOA fee includes basic Spectrum cable, roof repair, exterior painting every 7 years, exterior insurance requiring the owner to carry only an HO-6 policy, lawn maintenance, weed spraying, trash and recycling, 24/7 staffed and monitored gates, and full access to all community amenities. This golf-cart-friendly community offers convenient access to shopping, dining, medical facilities, and everyday services. Ideally located just 20 minutes from the World Equestrian Center and an easy drive to Orlando attractions, airports, and cruise ports. Move-in ready and low-maintenance—schedule your showing today!
/u.realgeeks.media/oakandsagerealty/header.png)
Additional Information
- Taxes
- $2065
- Minimum Lease
- 7 Months
- HOA Fee
- $478
- HOA Payment Schedule
- Monthly
- Maintenance Includes
- Cable TV, Pool, Maintenance Grounds, Recreational Facilities, Trash
- Location
- Corner Lot, Landscaped, Level
- Community Features
- Buyer Approval Required, Clubhouse, Community Mailbox, Deed Restrictions, Dog Park, Fitness Center, Gated Community - No Guard, Golf Carts OK, Golf, Park, Playground, Pool, Racquetball, Restaurant, Tennis Court(s), Wheelchair Access, Street Lights, Golf Community
- Property Description
- One Story
- Zoning
- PUD
- Interior Layout
- Ceiling Fans(s), Eat-in Kitchen, Kitchen/Family Room Combo, Living Room/Dining Room Combo, Open Floorplan, Primary Bedroom Main Floor, Split Bedroom, Stone Counters, Thermostat, Walk-In Closet(s), Window Treatments
- Interior Features
- Ceiling Fans(s), Eat-in Kitchen, Kitchen/Family Room Combo, Living Room/Dining Room Combo, Open Floorplan, Primary Bedroom Main Floor, Split Bedroom, Stone Counters, Thermostat, Walk-In Closet(s), Window Treatments
- Floor
- Laminate, Tile
- Appliances
- Dishwasher, Disposal, Dryer, Electric Water Heater, Exhaust Fan, Microwave, Range, Range Hood, Refrigerator, Washer
- Utilities
- BB/HS Internet Available, Cable Available, Electricity Connected, Private, Sewer Connected, Underground Utilities, Water Connected
- Heating
- Central, Electric, Heat Pump
- Air Conditioning
- Central Air
- Exterior Construction
- Block, Stucco
- Roof
- Shingle
- Foundation
- Slab
- Pool
- Community
- Garage Carport
- 1 Car Garage
- Garage Spaces
- 1
- Garage Features
- Driveway, Garage Door Opener, Oversized, Tandem
- Housing for Older Persons
- Yes
- Fences
- Chain Link
- Pets
- Allowed
- Flood Zone Code
- X
- Parcel ID
- 3530-2890-04
- Legal Description
- SEC 23 TWP 16 RGE 20 PLAT BOOK 003 PAGE 102 ON TOP OF THE WORLD CENTRAL REPLAT PHASE 1B, SECTION 5 BUILDING 2890 DWELLING D (BEING A PORTION OF LOT G)
Listing courtesy of RE/MAX PREMIER REALTY HWY 200. 352-433-4449
Mortgage Calculator
StellarMLS is the source of this information via Internet Data Exchange Program. All listing information is deemed reliable but not guaranteed and should be independently verified through personal inspection by appropriate professionals. Listings displayed on this website may be subject to prior sale or removal from sale. Availability of any listing should always be independently verified. Listing information is provided for consumer personal, non-commercial use, solely to identify potential properties for potential purchase. All other use is strictly prohibited and may violate relevant federal and state law. Data last updated on