7981 Sw 81st Loop, Ocala, FL 34476
- $309,000
- 3
- BD
- 2
- BA
- 2,062
- SqFt






- List Price
- $309,000
- Status
- Active
- Days on Market
- 48
- MLS#
- OM726330
- Property Style
- Single Family
- Year Built
- 2005
- Bedrooms
- 3
- Bathrooms
- 2
- Living Area
- 2,062
- Lot Size
- 7,841
- Acres
- 0.18
- Total Acreage
- 0 to less than 1/4
- Legal Subdivision Name
- Indigo East Phase 1
- MLS Area Major
- Ocala
Property Description
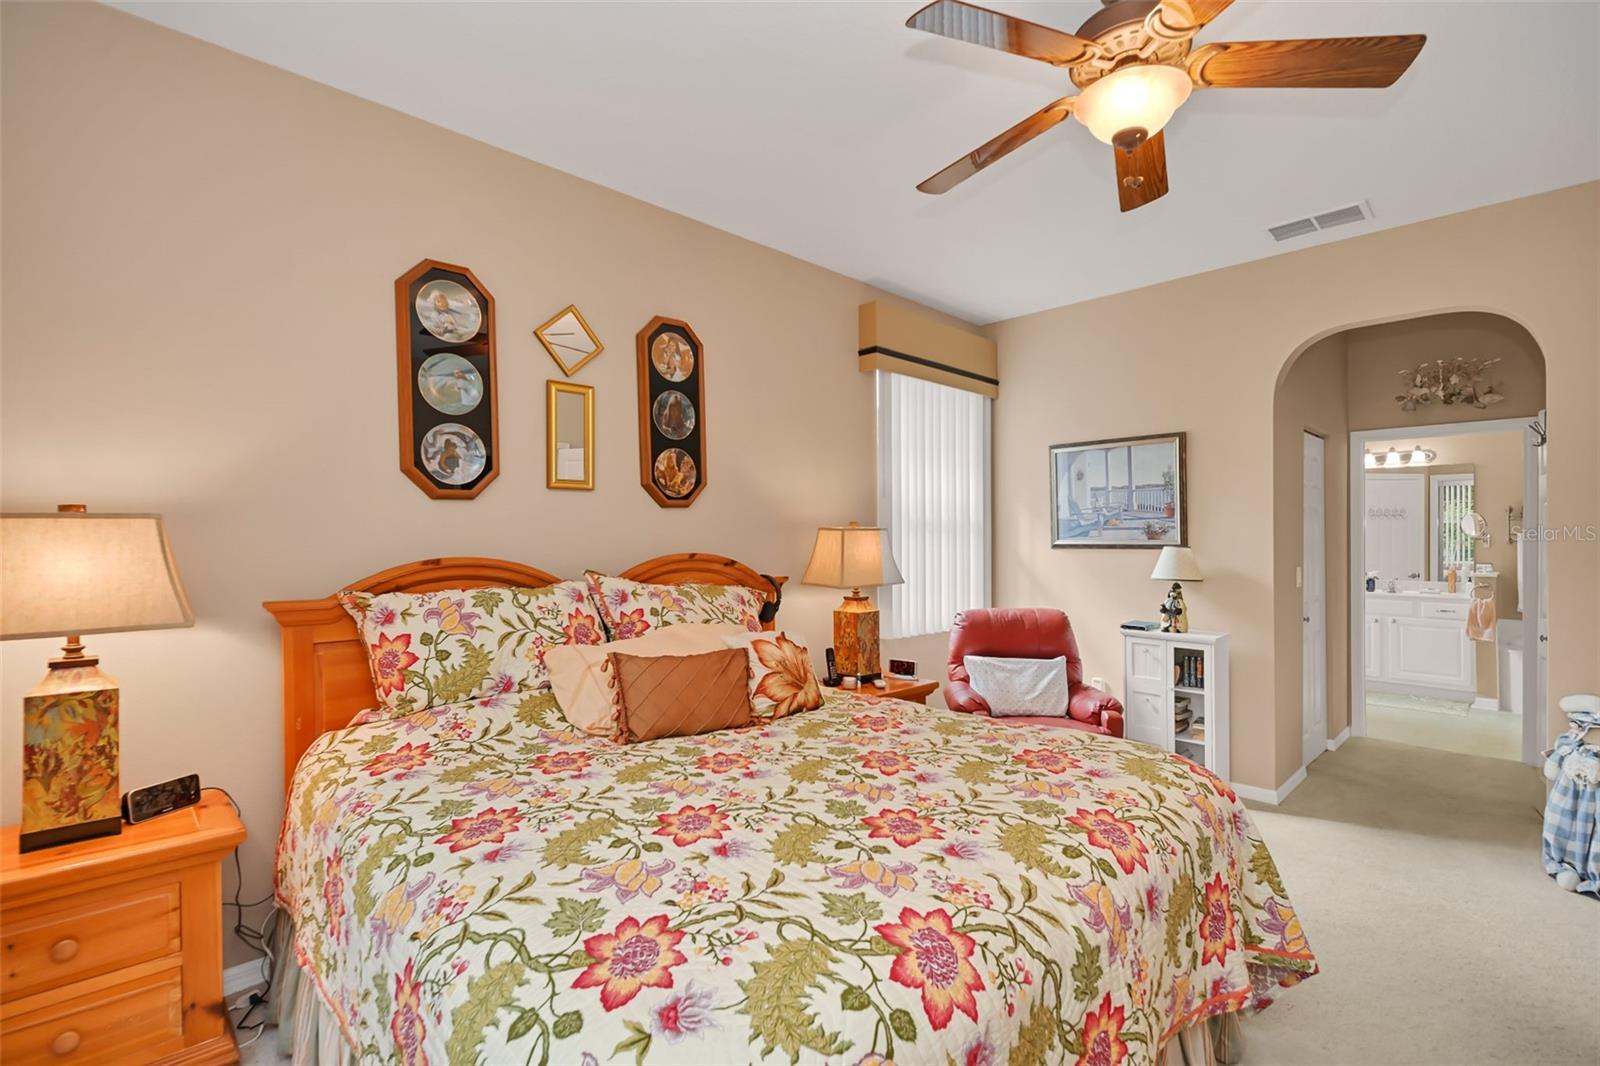
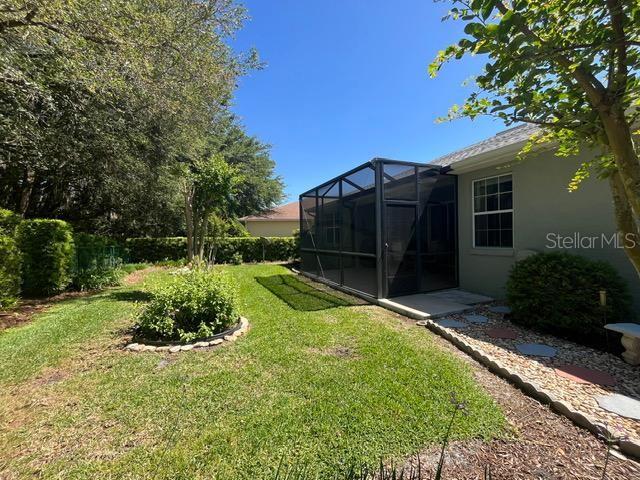
Located in a desirable 55+ community, this home offers a wonderful lifestyle with amenities and a welcoming neighborhood.This beautifully maintained 3-bedroom, 2-bath home sits on a premiem lot and offers the perfect blend of comfort, functionality, and style. The spacious island kitchen opens seamlessly to the family room and features abundant cabinet space, a pantry, and elegant under-cabinet lighting, sliding cabinet shelves for easy accces. A charming bay window fills the space with natural light, while the formal dining room provides an ideal setting for entertaining guests. The primary suite is a true retreat, boasting two walk-in closets with built-in shelving and a luxurious en-suite bathroom complete with dual sinks, a relaxing garden tub, and a separate shower. Additional highlights include an indoor laundry room with built-in storage, pocket door and the convenience of an included washer and dryer. The garage has been upgraded with durable epoxy flooring , screened in garage door and includes a dedicated workshop area. Step outside to enjoy the Lanai and screened-in birdcage patio and a fully fenced backyard with a beautiful park setting and no rear neighbors, offering exceptional privacy. Major updates add peace of mind, exterior painted in 2020, air conditioning system installed in 2020, along with a roof installed in 2024. Location is great, near Equestrian Center, Medical offices and restaurants. Furniture is optional
/u.realgeeks.media/oakandsagerealty/header.png)
Additional Information
- Taxes
- $3166
- Taxes
- $483
- Minimum Lease
- 7 Months
- HOA Fee
- $267
- HOA Payment Schedule
- Monthly
- Maintenance Includes
- Pool, Maintenance Grounds, Private Road
- Community Features
- Buyer Approval Required, Clubhouse, Deed Restrictions, Dog Park, Fitness Center, Gated Community - No Guard, Golf Carts OK, Pool, Street Lights
- Property Description
- One Story
- Zoning
- PUD
- Interior Layout
- Ceiling Fans(s), Eat-in Kitchen, High Ceilings, Primary Bedroom Main Floor, Walk-In Closet(s)
- Interior Features
- Ceiling Fans(s), Eat-in Kitchen, High Ceilings, Primary Bedroom Main Floor, Walk-In Closet(s)
- Floor
- Carpet, Linoleum
- Appliances
- Dishwasher, Disposal, Dryer, Microwave, Range, Refrigerator, Washer
- Utilities
- Cable Available, Cable Connected, Private, Underground Utilities
- Heating
- Central, Electric
- Air Conditioning
- Central Air
- Exterior Construction
- Block, Concrete, Stucco
- Exterior Features
- Private Mailbox, Sliding Doors
- Roof
- Shingle
- Foundation
- Slab
- Pool
- Community
- Garage Carport
- 2 Car Garage
- Garage Spaces
- 2
- Housing for Older Persons
- Yes
- Pets
- Allowed
- Flood Zone Code
- X
- Parcel ID
- 3566-1107-05
- Legal Description
- SEC 18 TWP 16 RGE 21PLAT BOOK 008 PAGE 035 INDIGO EAST PHASE 1 UNITS A-A & B-B BLK G LOT 5
Listing courtesy of RE/MAX PREMIER REALTY. 352-732-3222
Mortgage Calculator
StellarMLS is the source of this information via Internet Data Exchange Program. All listing information is deemed reliable but not guaranteed and should be independently verified through personal inspection by appropriate professionals. Listings displayed on this website may be subject to prior sale or removal from sale. Availability of any listing should always be independently verified. Listing information is provided for consumer personal, non-commercial use, solely to identify potential properties for potential purchase. All other use is strictly prohibited and may violate relevant federal and state law. Data last updated on