4824 Se 3rd Street, Ocala, FL 34471
- $615,000
- 3
- BD
- 3
- BA
- 2,621
- SqFt












- List Price
- $615,000
- Status
- Active
- Days on Market
- 91
- Price Change
- ▼ $34,000 1786469767
- MLS#
- OM726588
- Property Style
- Single Family
- Architectural Style
- Traditional
- Year Built
- 1968
- Bedrooms
- 3
- Bathrooms
- 3
- Baths Half
- 1
- Living Area
- 2,621
- Lot Size
- 51,336
- Acres
- 1.18
- Total Acreage
- 1 to less than 2
- Legal Subdivision Name
- Fort King Forest
- MLS Area Major
- Ocala
Property Description
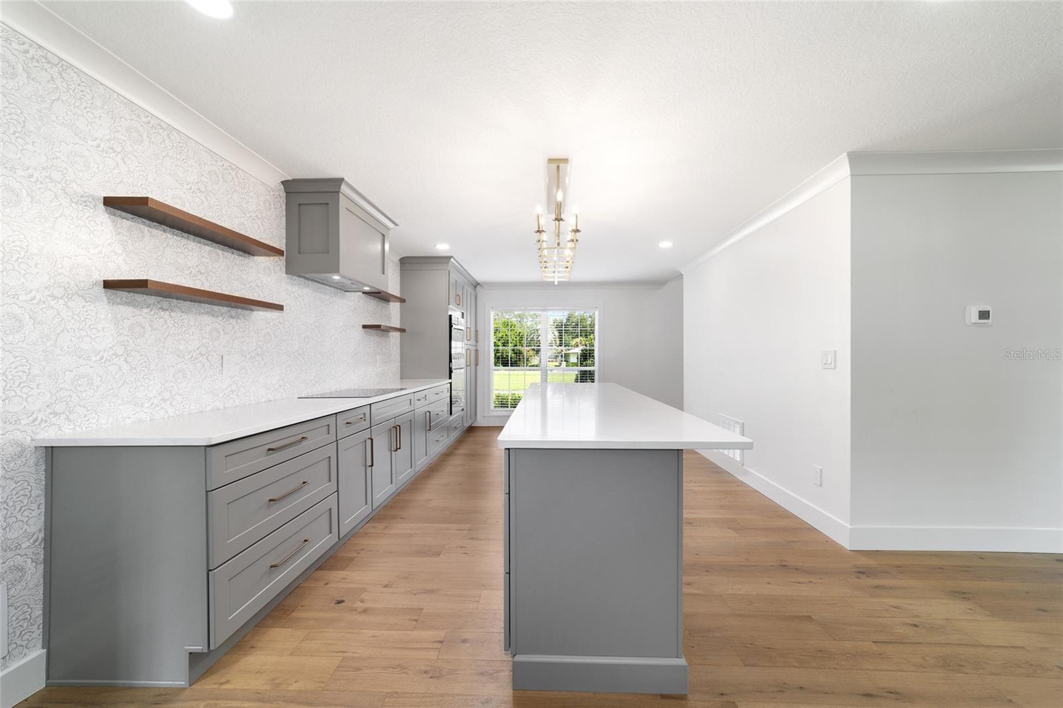
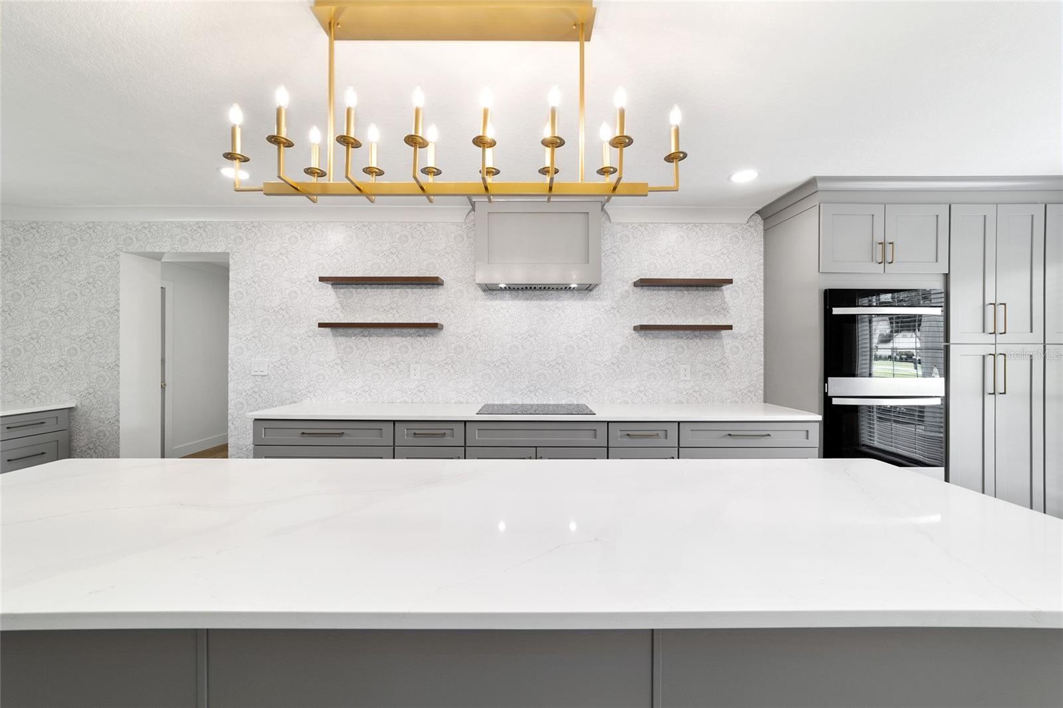
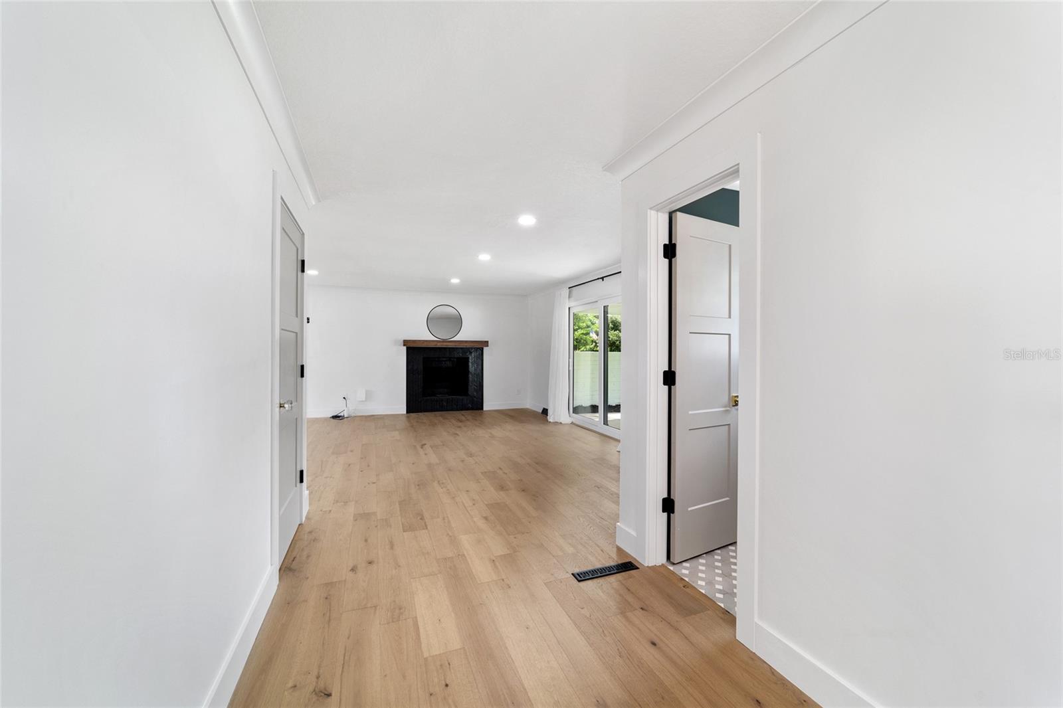
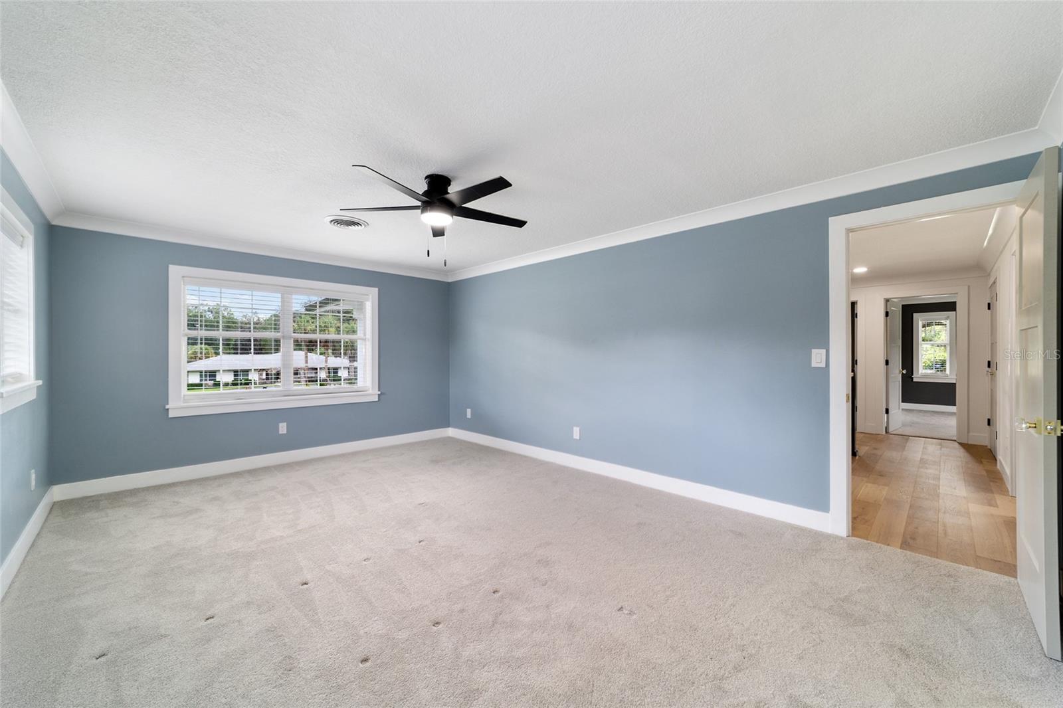
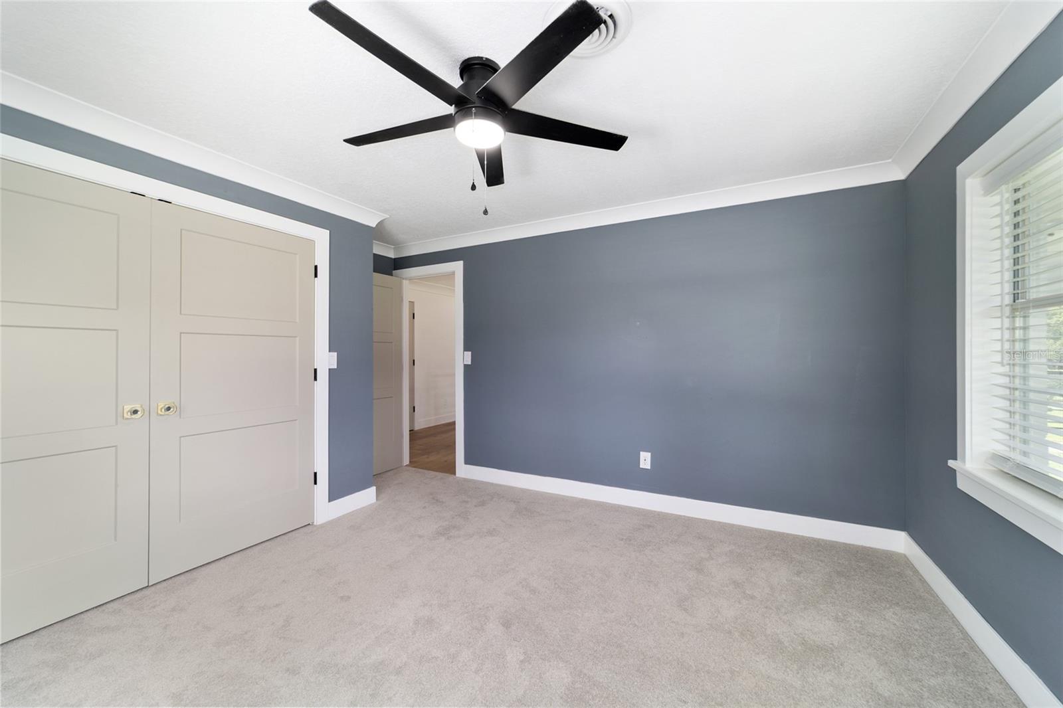
Wonderfully remolded 2-story 3-bedroom and 2.5-bathroom home on 1.18 acres in the beautiful SE neighborhood of Fork King Forest. This stunning home has undergone a complete gut renovation in 2025, with every inch thoughtfully upgraded to deliver modern luxury and peace of mind. From the foundation to the finishes, no detail was overlooked. Inside, you'll find beautiful engineered hardwood floors, fresh Level 4 drywall, and elegant crown molding throughout. All new doors open to bright, spacious living areas, while the show-stopping custom eat-in kitchen features premium soft-close cabinetry for ample storage and brand-new stainless steel appliances, quartz countertops, with large center island! Every major system has been replaced, including a brand-new roof (on the home, pole barn, and shop), new hot water heater, new water lines, HVAC and a new septic system. The home also boasts brand-new insulation for maximum efficiency and comfort. Outside, the property shines with professional new landscaping and a full-yard irrigation system, creating instant curb appeal and a low-maintenance outdoor space. This property has a separate standalone workshop and a 30' X 34' pole barn. This turnkey renovation offers the perfect blend of modern upgrades and timeless charm. It is truly move-in ready. You must see this home to appreciate all that it has to offer. Make your appointment today!
/u.realgeeks.media/oakandsagerealty/header.png)
Additional Information
- Taxes
- $7403
- Minimum Lease
- No Minimum
- Location
- Corner Lot, City Limits, Landscaped, Oversized Lot, Paved
- Community Features
- Street Lights, No Deed Restriction
- Property Description
- Two Story
- Zoning
- R1
- Interior Layout
- Built-in Features, Ceiling Fans(s), Crown Molding, Eat-in Kitchen, High Ceilings, Living Room/Dining Room Combo, Open Floorplan, PrimaryBedroom Upstairs, Solid Wood Cabinets, Split Bedroom, Stone Counters, Thermostat, Walk-In Closet(s), Window Treatments
- Interior Features
- Built-in Features, Ceiling Fans(s), Crown Molding, Eat-in Kitchen, High Ceilings, Living Room/Dining Room Combo, Open Floorplan, PrimaryBedroom Upstairs, Solid Wood Cabinets, Split Bedroom, Stone Counters, Thermostat, Walk-In Closet(s), Window Treatments
- Floor
- Carpet, Ceramic Tile, Luxury Vinyl
- Appliances
- Built-In Oven, Cooktop, Dishwasher, Disposal, Dryer, Electric Water Heater, Exhaust Fan, Microwave, Range, Range Hood, Refrigerator, Washer
- Utilities
- Cable Connected, Electricity Connected, Natural Gas Available, Phone Available, Water Connected
- Heating
- Central, Electric, Heat Pump
- Air Conditioning
- Central Air
- Fireplace Description
- Wood Burning
- Exterior Construction
- Block
- Exterior Features
- French Doors, Lighting, Rain Gutters, Sliding Doors, Storage
- Roof
- Shingle
- Foundation
- Slab
- Pool
- No Pool
- Garage Carport
- 4 Car Carport, 2 Car Garage
- Garage Spaces
- 2
- Garage Features
- Circular Driveway, Covered, Driveway, Garage Door Opener, Garage Faces Side, On Street, Parking Pad
- Garage Dimensions
- 24x20
- Fences
- Masonry
- Flood Zone Code
- X
- Parcel ID
- 2747003008
- Legal Description
- SEC 13 TWP 15 RGE 22 PLAT BOOK G PAGE 110 FORT KING FOREST BLK C LOT 8
Listing courtesy of COLDWELL BANKER ELLISON REALTY O. 352-732-8350
Mortgage Calculator
StellarMLS is the source of this information via Internet Data Exchange Program. All listing information is deemed reliable but not guaranteed and should be independently verified through personal inspection by appropriate professionals. Listings displayed on this website may be subject to prior sale or removal from sale. Availability of any listing should always be independently verified. Listing information is provided for consumer personal, non-commercial use, solely to identify potential properties for potential purchase. All other use is strictly prohibited and may violate relevant federal and state law. Data last updated on