6243 N Matheson Drive, Citrus Springs, FL 34434
- $289,000
- 3
- BD
- 2
- BA
- 1,587
- SqFt







- List Price
- $289,000
- Status
- Active
- Days on Market
- 33
- MLS#
- OM727385
- Property Style
- Single Family
- New Construction
- Yes
- Year Built
- 2026
- Bedrooms
- 3
- Bathrooms
- 2
- Living Area
- 1,587
- Lot Size
- 10,019
- Acres
- 0.23
- Total Acreage
- 0 to less than 1/4
- Legal Subdivision Name
- Citrus Springs Unit 23
- MLS Area Major
- Dunnellon/Citrus Springs
Property Description
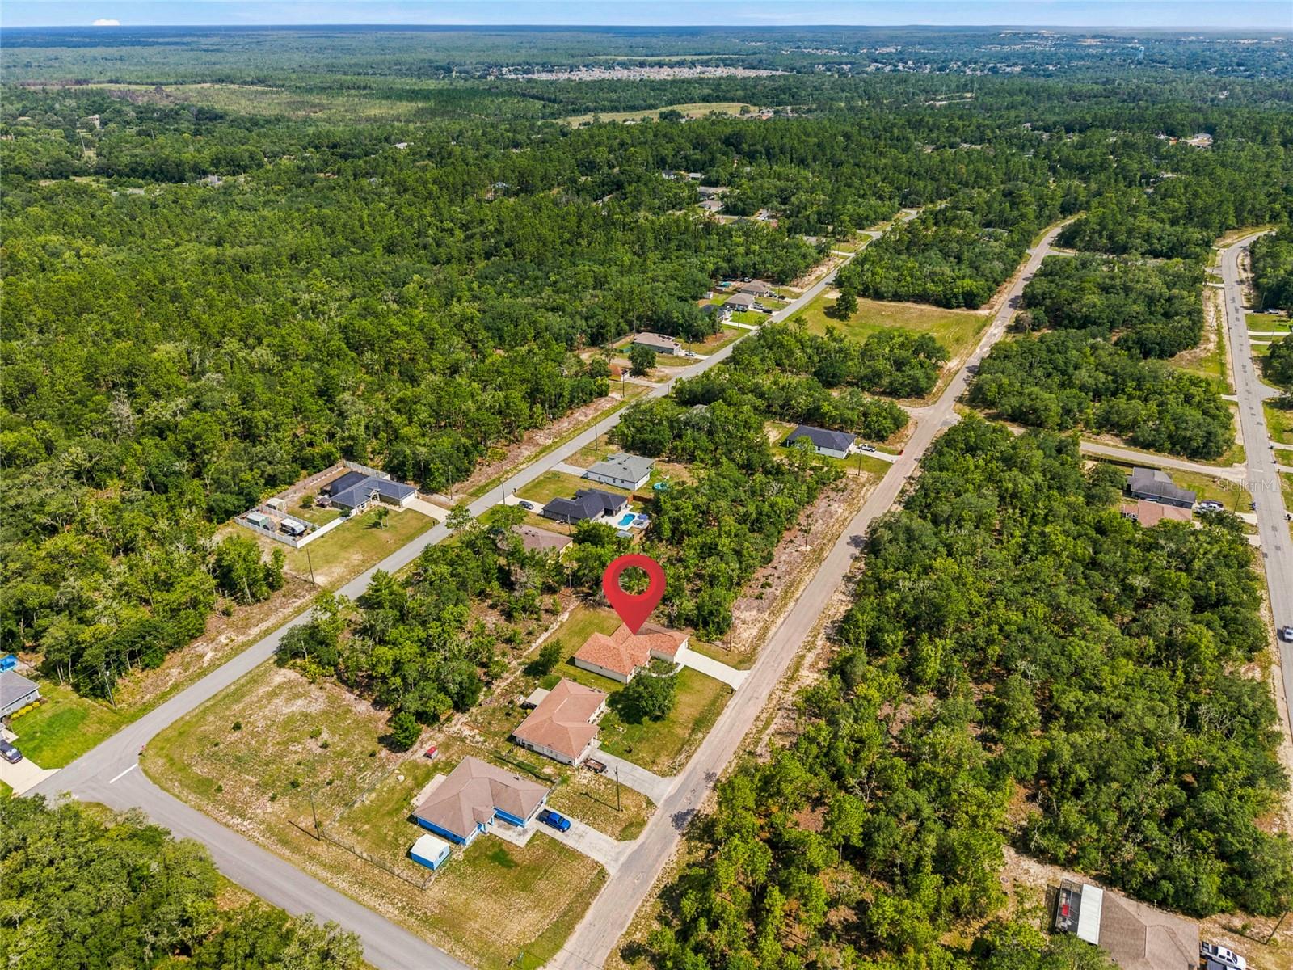
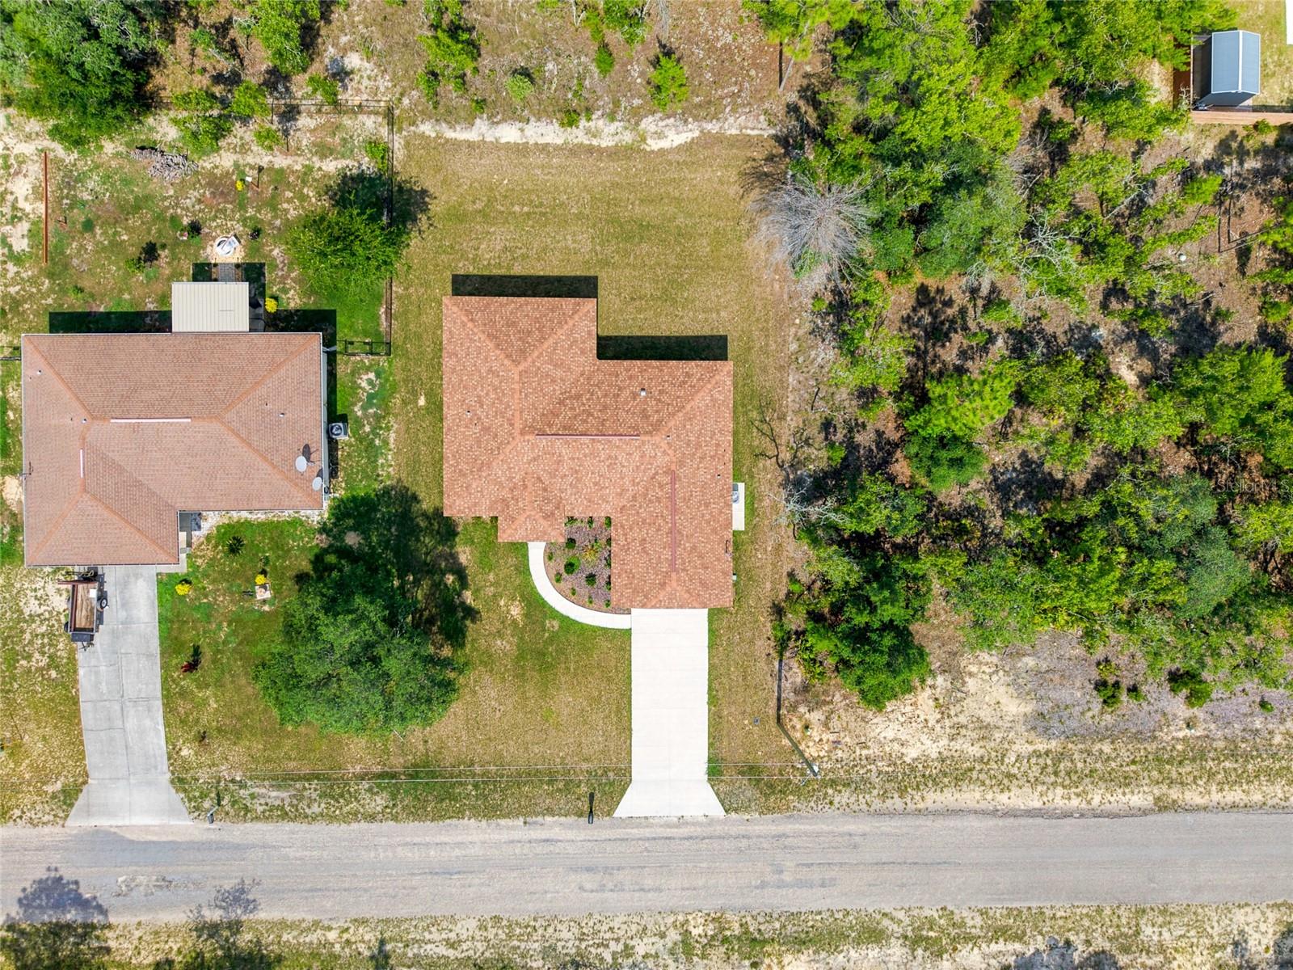
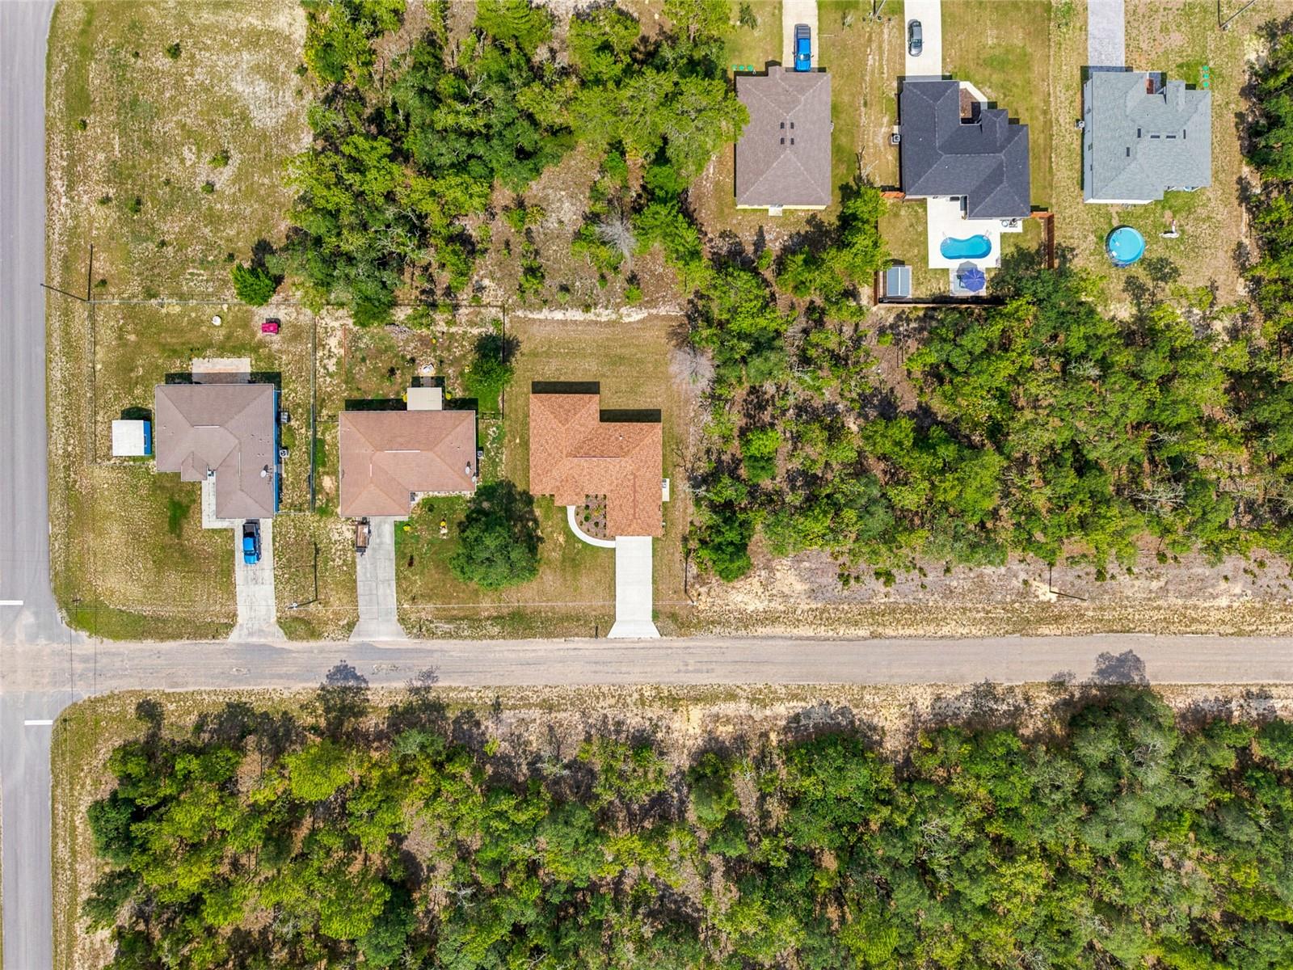
Builder is offering up to $8,000 toward the buyer's closing costs!!! Welcome to this beautifully crafted brand-new 2026 construction home nestled in the peaceful community of Citrus Springs. Offering the perfect balance of modern living and small-town tranquility, this thoughtfully designed residence features 3 spacious bedrooms, 2 full bathrooms, and a 2-car garage. This home boasts a desirable open floor plan that creates a seamless flow between the living, dining, and kitchen areas, making it ideal for both everyday living and entertaining. The spacious primary suite includes a large walk-in closet and a beautifull walk-in shower. You'll appreciate the abundance of cabinet and storage space throughout the home, along with the convenience of a dedicated indoor laundry room. Conveniently located just minutes from shopping, dining, medical facilities, parks, and great schools, this home provides easy access to everyday amenities while maintaining the quiet and relaxing atmosphere Citrus Springs is known for. Whether you're a first-time homebuyer, looking to downsize, or simply seeking the benefits of brand-new construction, this home presents an exceptional opportunity to own a move-in-ready property in one of Citrus County's most desirable and growing communities. Call Listing agent to schedule your private showing today!!!
/u.realgeeks.media/oakandsagerealty/header.png)
Additional Information
- Taxes
- $259
- Minimum Lease
- No Minimum
- Location
- Cleared, City Limits, Landscaped, Level, Paved
- Community Features
- No Deed Restriction
- Property Description
- One Story
- Zoning
- R1
- Interior Layout
- Ceiling Fans(s), Eat-in Kitchen, Kitchen/Family Room Combo, Living Room/Dining Room Combo, Open Floorplan, Primary Bedroom Main Floor, Solid Surface Counters, Solid Wood Cabinets, Walk-In Closet(s)
- Interior Features
- Ceiling Fans(s), Eat-in Kitchen, Kitchen/Family Room Combo, Living Room/Dining Room Combo, Open Floorplan, Primary Bedroom Main Floor, Solid Surface Counters, Solid Wood Cabinets, Walk-In Closet(s)
- Floor
- Carpet, Luxury Vinyl, Tile
- Appliances
- Dishwasher, Disposal, Microwave, Range, Refrigerator
- Utilities
- Electricity Connected, Water Connected
- Heating
- Central, Electric
- Air Conditioning
- Central Air
- Exterior Construction
- Block, Stucco
- Exterior Features
- Lighting, Private Mailbox
- Roof
- Shingle
- Foundation
- Block
- Pool
- No Pool
- Garage Carport
- 2 Car Garage
- Garage Spaces
- 2
- Elementary School
- Citrus Springs Elementar
- Middle School
- Lecanto Middle School
- High School
- Lecanto High School
- Flood Zone Code
- X
- Parcel ID
- 18E17S100230 17520 016
- Legal Description
- CITRUS SPRINGS UNIT 23 PB 7 PG 115-133, LOT 16 BLK 1752
Listing courtesy of CENTRAL CITY REALTY. 352-456-1941
Mortgage Calculator
StellarMLS is the source of this information via Internet Data Exchange Program. All listing information is deemed reliable but not guaranteed and should be independently verified through personal inspection by appropriate professionals. Listings displayed on this website may be subject to prior sale or removal from sale. Availability of any listing should always be independently verified. Listing information is provided for consumer personal, non-commercial use, solely to identify potential properties for potential purchase. All other use is strictly prohibited and may violate relevant federal and state law. Data last updated on