9346 Sw 60th Terrace Road, Ocala, FL 34476
- $299,990
- 3
- BD
- 2
- BA
- 1,851
- SqFt






- List Price
- $299,990
- Status
- Active
- Days on Market
- 27
- MLS#
- OM727587
- Property Style
- Single Family
- Architectural Style
- Craftsman
- Year Built
- 2024
- Bedrooms
- 3
- Bathrooms
- 2
- Living Area
- 1,851
- Lot Size
- 7,150
- Acres
- 0.16
- Total Acreage
- 0 to less than 1/4
- Legal Subdivision Name
- Jb Ranch
- MLS Area Major
- Ocala
Property Description
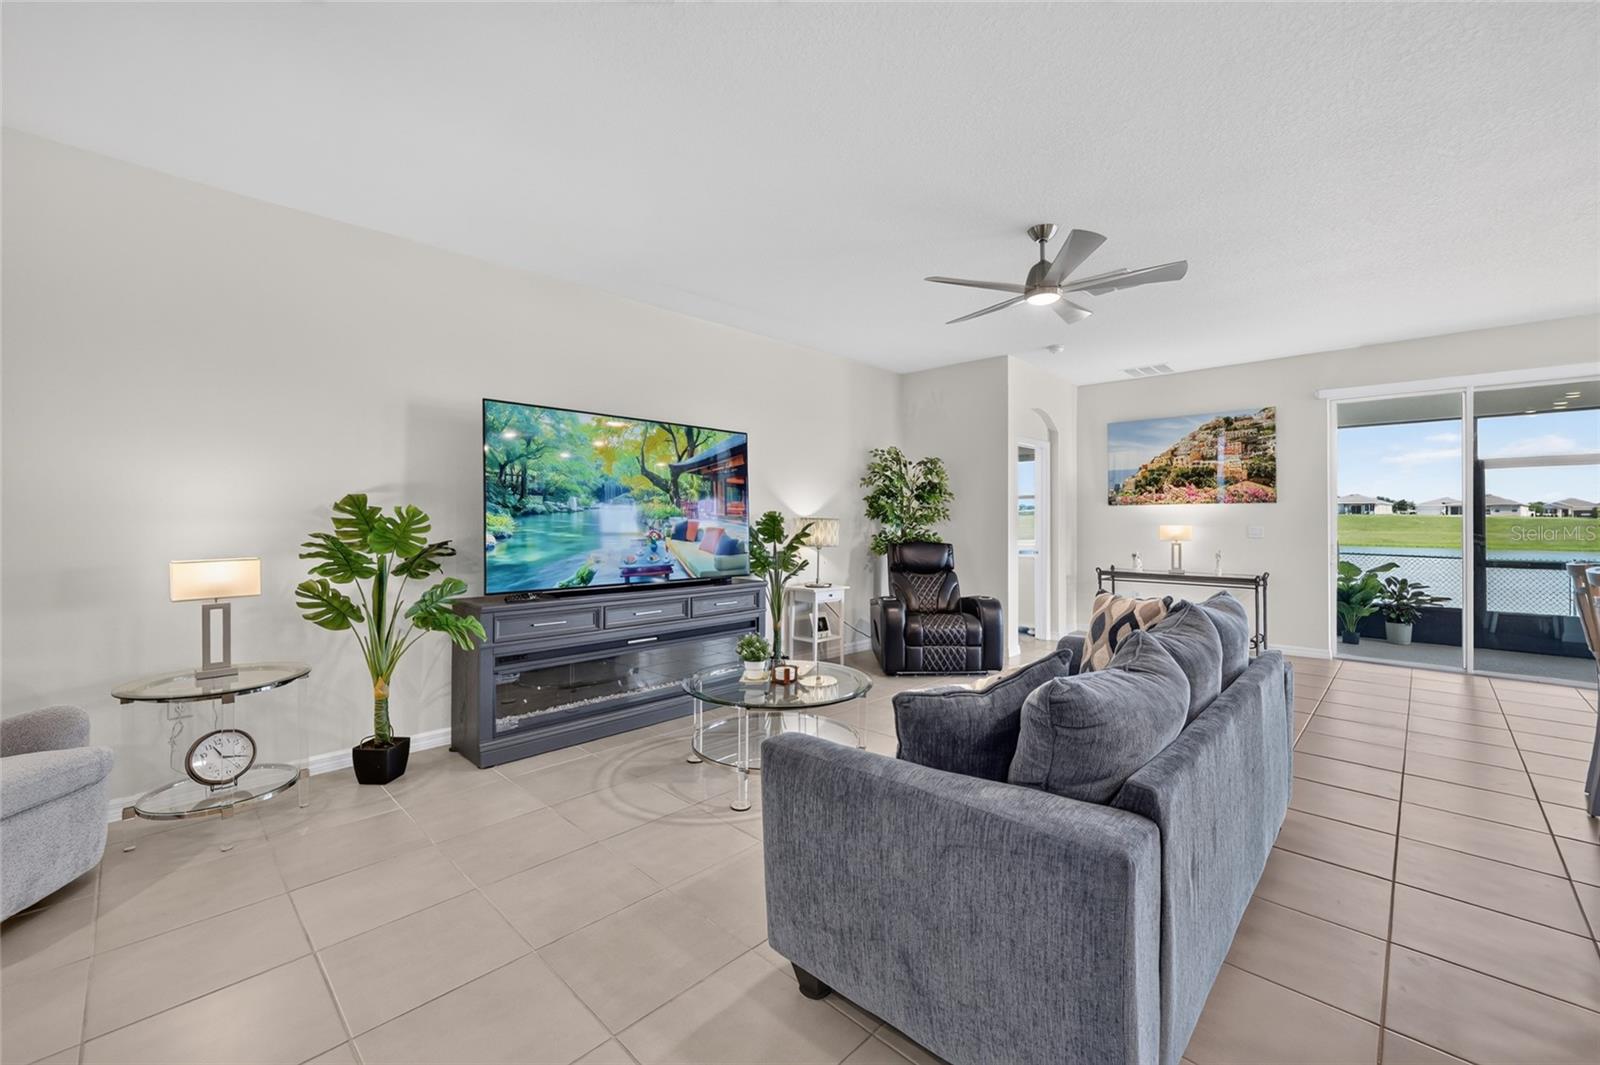
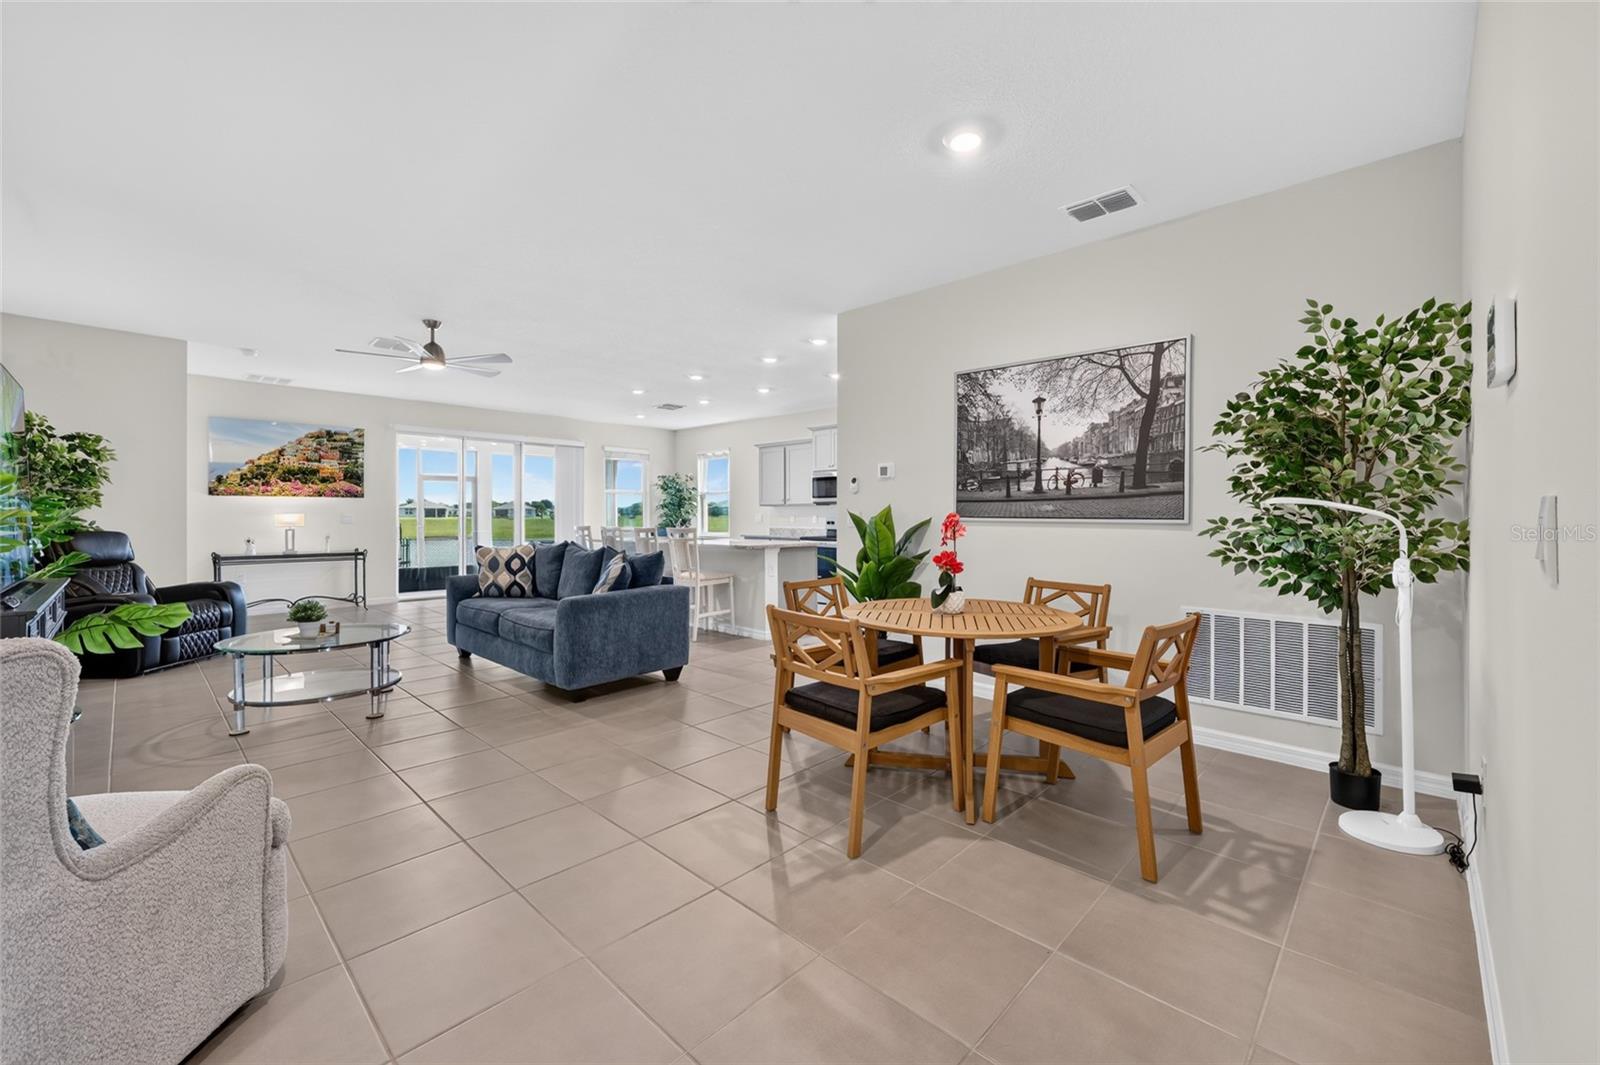
This beautiful Laurel model built in 2025 embraces the ease of retirement living with priceless, tranquil water views in JB Ranch, a gated 55+ community offering gracious amenities and included lawn care for low-maintenance living. Bright, airy interiors create a peaceful backdrop for everyday comfort, with an open layout that draws your eye toward the serene water just beyond the windows. The spacious gathering room features low-maintenance tile flooring and glass sliders that open to a screened-in lanai offering an ideal spot for morning coffee, afternoon reading, or effortless outdoor entertaining while overlooking the shimmering water. The well-appointed chef’s kitchen makes meal preparation simple and enjoyable, offering a casual breakfast nook, stainless-steel appliances, staggered-height cabinetry, a generous island with bar-height seating, recessed LED lighting, granite countertops, and a pantry for added storage. The owner’s suite is a restful retreat with a tray ceiling, plush carpeting, a spacious walk-in closet, and calming water views. Its spa-inspired ensuite bath includes a tile-lined walk-in shower with grab bars, a separate soaking tub, a double-sink vanity, and a private water closet for comfort and convenience. Conveniently positioned along the SR 200 corridor near shopping, banks, restaurants, and top medical facilities, this inviting residence offers a relaxed, low-maintenance retirement lifestyle enhanced by priceless water views. Residents of JB Ranch also enjoy access to a thoughtfully designed clubhouse where neighbors can gather for community meetings, host catered events using the on-site kitchen or stay active in the fitness center. Outside, an inviting pool and patio area create the perfect setting for sunny Florida afternoons, while bocce ball and pickleball courts offer fun ways to stay social and engaged. Together, the serene water views, convenient location, and well-planned amenities make this home an exceptional choice for comfortable and enjoyable retirement living. This home also features a fenced-in yard, ceiling fans, outdoor security lighting, an accessibility ramp in the garage, and grab bars installed in both bathrooms for added convenience. As a bonus for potential turnkey living, the owner is also offering many of the home’s beautiful furnishings at greatly reduced prices!
/u.realgeeks.media/oakandsagerealty/header.png)
Additional Information
- Taxes
- $1058
- Minimum Lease
- 7 Months
- HOA Fee
- $197
- HOA Payment Schedule
- Monthly
- Maintenance Includes
- Common Area Taxes, Pool, Maintenance Grounds, Recreational Facilities
- Location
- Cleared, Landscaped, Paved
- Community Features
- Clubhouse, Deed Restrictions, Fitness Center, Gated Community - No Guard
- Property Description
- One Story
- Zoning
- PUD
- Interior Layout
- Ceiling Fans(s), Eat-in Kitchen, High Ceilings, Kitchen/Family Room Combo, Living Room/Dining Room Combo, Open Floorplan, Primary Bedroom Main Floor, Stone Counters, Thermostat, Walk-In Closet(s)
- Interior Features
- Ceiling Fans(s), Eat-in Kitchen, High Ceilings, Kitchen/Family Room Combo, Living Room/Dining Room Combo, Open Floorplan, Primary Bedroom Main Floor, Stone Counters, Thermostat, Walk-In Closet(s)
- Floor
- Carpet, Tile
- Appliances
- Dishwasher, Electric Water Heater, Exhaust Fan, Microwave, Range, Refrigerator
- Utilities
- BB/HS Internet Available, Cable Available, Electricity Connected, Public, Sewer Connected, Underground Utilities, Water Connected
- Heating
- Central, Electric, Heat Pump
- Air Conditioning
- Central Air
- Exterior Construction
- Block, Concrete, Stone, Stucco
- Exterior Features
- Lighting, Rain Gutters, Sliding Doors
- Roof
- Shingle
- Foundation
- Slab
- Pool
- No Pool
- Garage Carport
- 2 Car Garage
- Garage Spaces
- 2
- Garage Features
- Garage Door Opener
- Housing for Older Persons
- Yes
- Fences
- Fenced
- Water View
- Pond
- Pets
- Allowed
- Flood Zone Code
- x
- Parcel ID
- 35700-02-004
- Legal Description
- SEC 20 TWP 16 RGE 21 PLAT BOOK 015 PAGE 064 JB RANCH SUBDIVISION PHASE 2A LOT 4
Listing courtesy of REAL BROKER LLC - OCALA. 855-450-0442
Mortgage Calculator
StellarMLS is the source of this information via Internet Data Exchange Program. All listing information is deemed reliable but not guaranteed and should be independently verified through personal inspection by appropriate professionals. Listings displayed on this website may be subject to prior sale or removal from sale. Availability of any listing should always be independently verified. Listing information is provided for consumer personal, non-commercial use, solely to identify potential properties for potential purchase. All other use is strictly prohibited and may violate relevant federal and state law. Data last updated on