9137 Sw 70th Loop, Ocala, FL 34481
- $264,000
- 2
- BD
- 2
- BA
- 1,437
- SqFt







- List Price
- $264,000
- Status
- Active
- Days on Market
- 27
- MLS#
- OM727629
- Property Style
- Single Family
- Year Built
- 2013
- Bedrooms
- 2
- Bathrooms
- 2
- Living Area
- 1,437
- Lot Size
- 4,792
- Acres
- 0.11
- Total Acreage
- 0 to less than 1/4
- Legal Subdivision Name
- Stone Creek
- MLS Area Major
- Ocala
Property Description
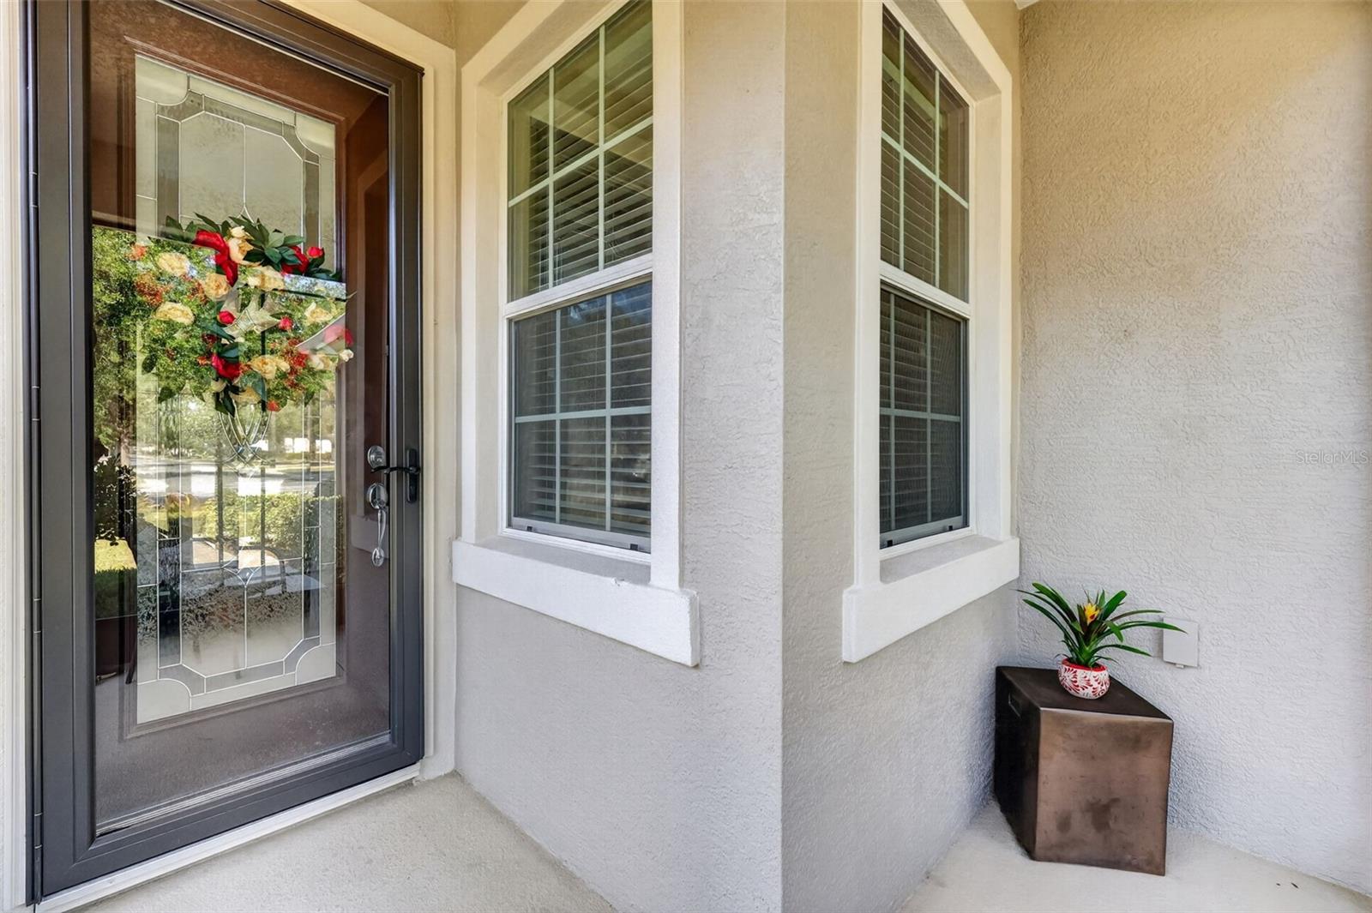
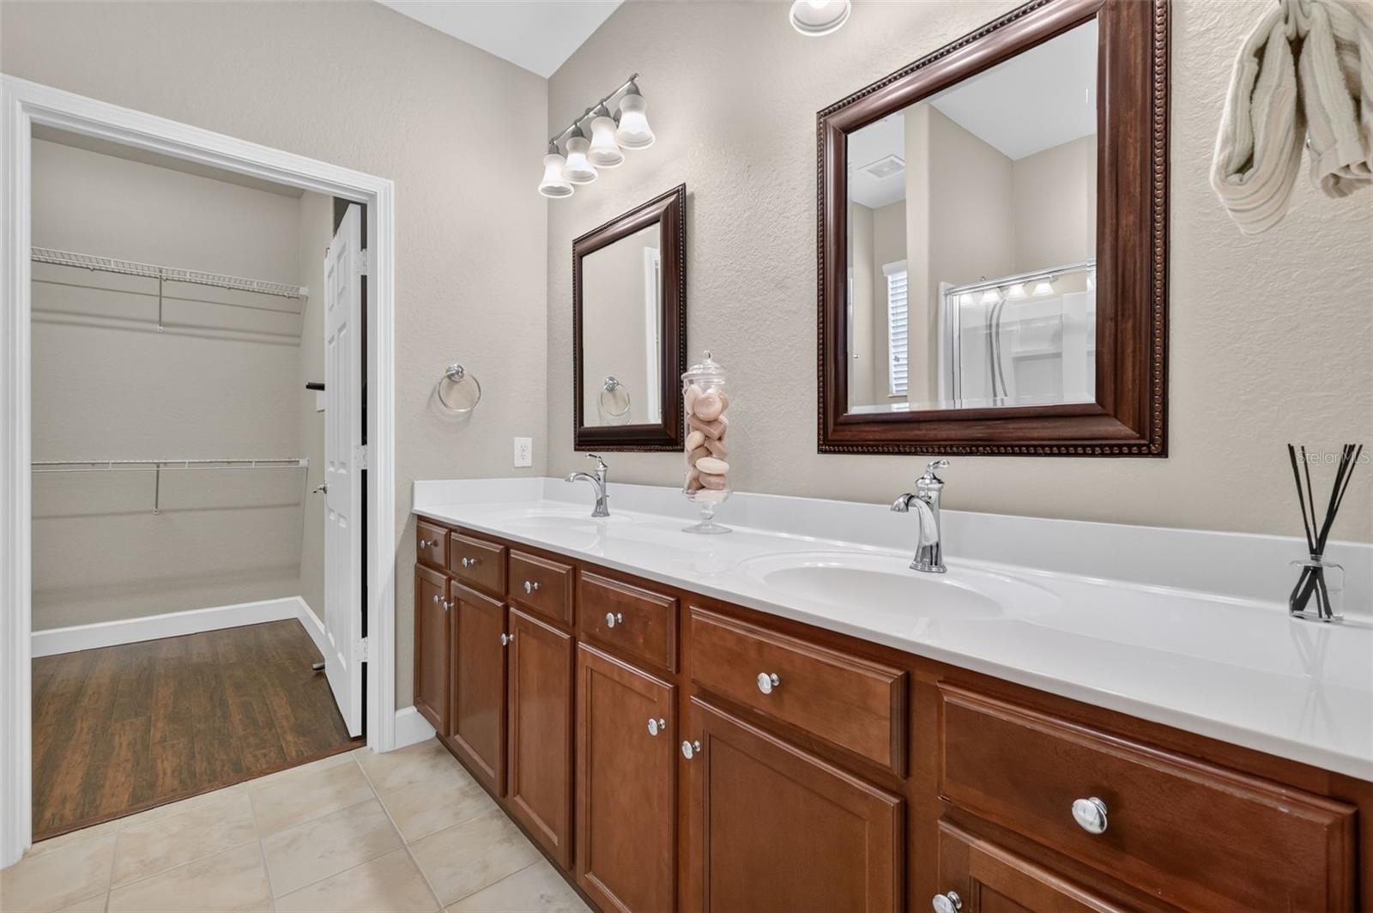
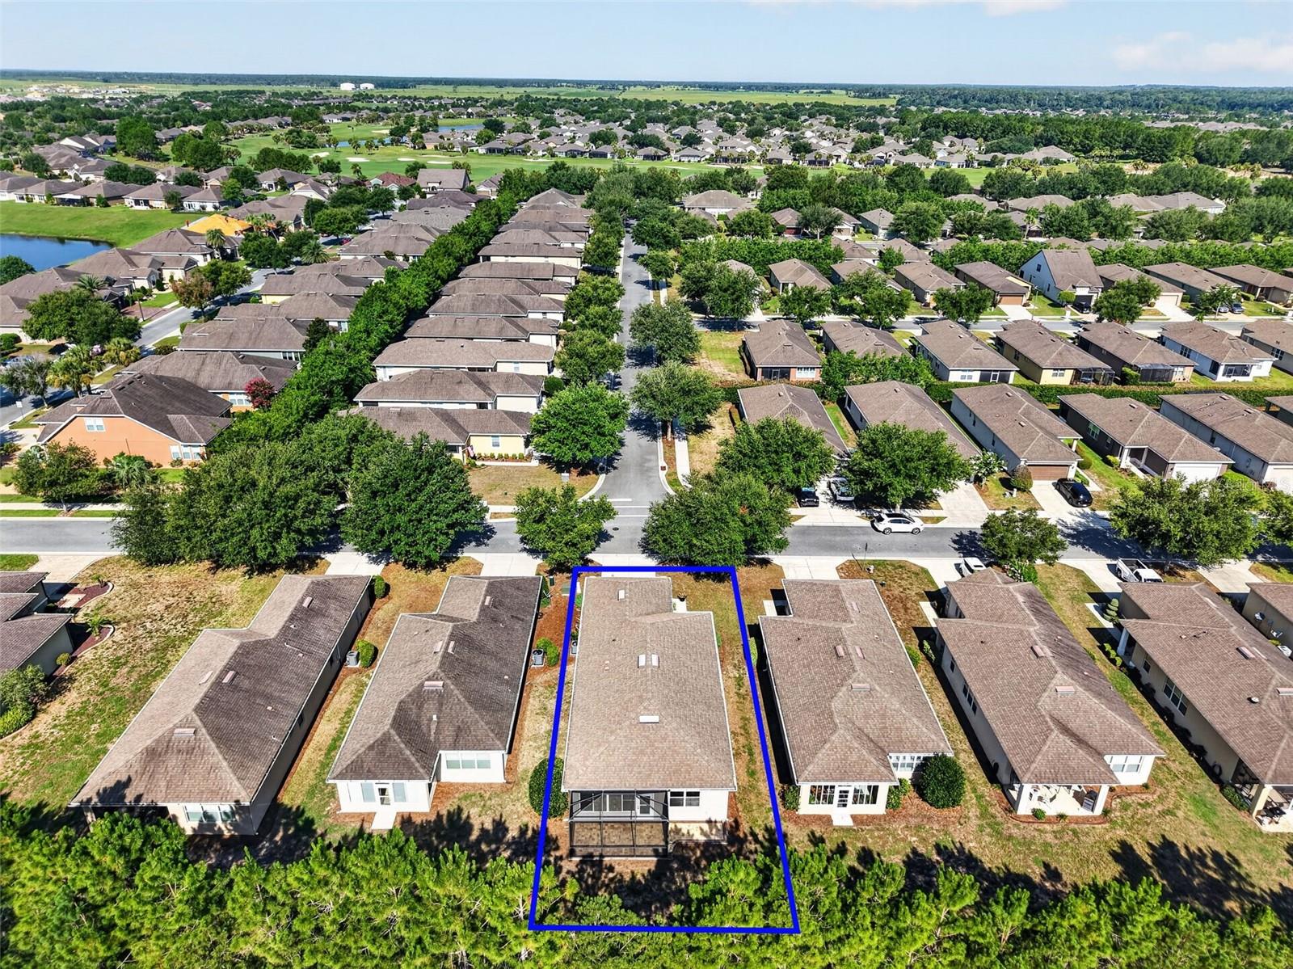
Welcome home to this beautifully maintained Pine Spring model, where you'll enjoy peaceful backyard views and numerous recent upgrades already completed for you! This desirable 2-bedroom, 2-bath home also features a versatile flex room that's perfect for a home office, hobby room, or even a third bedroom for guests. Step inside and appreciate the bright, open-concept floor plan that seamlessly connects the living room, dining area, and kitchen, creating an ideal space for everyday living and entertaining. Crown molding adds an elegant touch throughout most of the home, enhancing the spacious feel. NO carpet here, you will find laminate in living areas and bedroom with tile in kitchen and baths. The well-appointed kitchen features granite countertops, rich wood cabinetry, a generous pantry, and a complete suite of NEW KitchenAid stainless steel appliances installed in 2025. The refrigerator also includes a protection plan for added peace of mind. The spacious primary suite is your private retreat, offering dual vanities, a walk-in shower, a large walk-in closet, and sliding glass doors leading directly to the screened lanai. Relax with your morning coffee or unwind in the evening while enjoying the serene, private backyard setting. Additional upgrades include a screened front porch and a garage door screen, additional brick paver bird cage off of the 3 season room/Florida room allowing you to enjoy Florida's beautiful weather year-round. If you like to grill, there is an extended brick paver patio for your grill as well! The garage has a Craftsman workbench and cabinet that will convey with the home as an added bonus there is a utility sink. Major updates make this home truly move-in ready, including a NEW Rheem air conditioner with programmable thermostat (2026) and a transferable maintenance plan paid through June 2027, NEW water softener (2026), NEW garage door opener (2026), and NEW hot water heater (2026). The HVAC was last serviced in June 2026. The current owners have also maintained routine pest control service through Home Team for added confidence. Located in the highly sought-after 55+ Stone Creek community, you'll enjoy a resort-style lifestyle with exceptional amenities including indoor and outdoor pools, a spa featuring a sauna and whirlpool, pickleball and tennis courts, basketball and baseball facilities, two dog parks, countless clubs, social activities, and endless opportunities to make new friends. Best of all, the HOA covers lawn maintenance and exterior irrigation water, allowing you to spend less time on yard work and more time enjoying everything this incredible community has for you to enjoy. Grass is being addressed by the HOA once the drought is under control and they are allowed to water new grass appropriately.
/u.realgeeks.media/oakandsagerealty/header.png)
Additional Information
- Taxes
- $2513
- Minimum Lease
- 1-2 Years
- HOA Fee
- $417
- HOA Payment Schedule
- Monthly
- Maintenance Includes
- Guard - 24 Hour, Maintenance Grounds, Recreational Facilities, Security, Trash
- Location
- Cleared, Landscaped
- Community Features
- Association Recreation - Owned, Clubhouse, Community Mailbox, Deed Restrictions, Dog Park, Fitness Center, Gated Community - Guard, Golf Carts OK, Golf, Pool, Restaurant, Sidewalks, Street Lights, Golf Community
- Property Description
- One Story
- Zoning
- PUD
- Interior Layout
- Ceiling Fans(s), Crown Molding, High Ceilings, Kitchen/Family Room Combo, Open Floorplan, Stone Counters, Walk-In Closet(s), Window Treatments
- Interior Features
- Ceiling Fans(s), Crown Molding, High Ceilings, Kitchen/Family Room Combo, Open Floorplan, Stone Counters, Walk-In Closet(s), Window Treatments
- Floor
- Ceramic Tile, Laminate
- Appliances
- Dishwasher, Disposal, Dryer, Microwave, Range, Refrigerator, Washer, Water Softener
- Utilities
- Electricity Connected, Public, Sewer Connected, Water Connected
- Heating
- Central, Electric
- Air Conditioning
- Central Air
- Exterior Construction
- Block, Stucco
- Roof
- Shingle
- Foundation
- Slab
- Pool
- Community
- Garage Carport
- 2 Car Garage
- Garage Spaces
- 2
- Garage Dimensions
- 21X20
- Housing for Older Persons
- Yes
- Pets
- Allowed
- Flood Zone Code
- X
- Parcel ID
- 3489-300-196
- Legal Description
- SEC 11 TWP 16 RGE 20 PLAT BOOK 012 PAGE 052 STONE CREEK BY DEL WEBB PINEBROOK PH 2B & 2C LOT 196
Listing courtesy of RE/MAX PREMIER REALTY. 352-732-3222
Mortgage Calculator
StellarMLS is the source of this information via Internet Data Exchange Program. All listing information is deemed reliable but not guaranteed and should be independently verified through personal inspection by appropriate professionals. Listings displayed on this website may be subject to prior sale or removal from sale. Availability of any listing should always be independently verified. Listing information is provided for consumer personal, non-commercial use, solely to identify potential properties for potential purchase. All other use is strictly prohibited and may violate relevant federal and state law. Data last updated on