10971 Sw 69th Circle, Ocala, FL 34476
- $275,000
- 3
- BD
- 2
- BA
- 1,604
- SqFt




- List Price
- $275,000
- Status
- Active
- Days on Market
- 10
- MLS#
- OM728294
- Property Style
- Single Family
- Architectural Style
- Contemporary
- Year Built
- 1999
- Bedrooms
- 3
- Bathrooms
- 2
- Living Area
- 1,604
- Lot Size
- 5,663
- Acres
- 0.13
- Total Acreage
- 0 to less than 1/4
- Legal Subdivision Name
- Oak Run Crescent Oaks
- MLS Area Major
- Ocala
Property Description
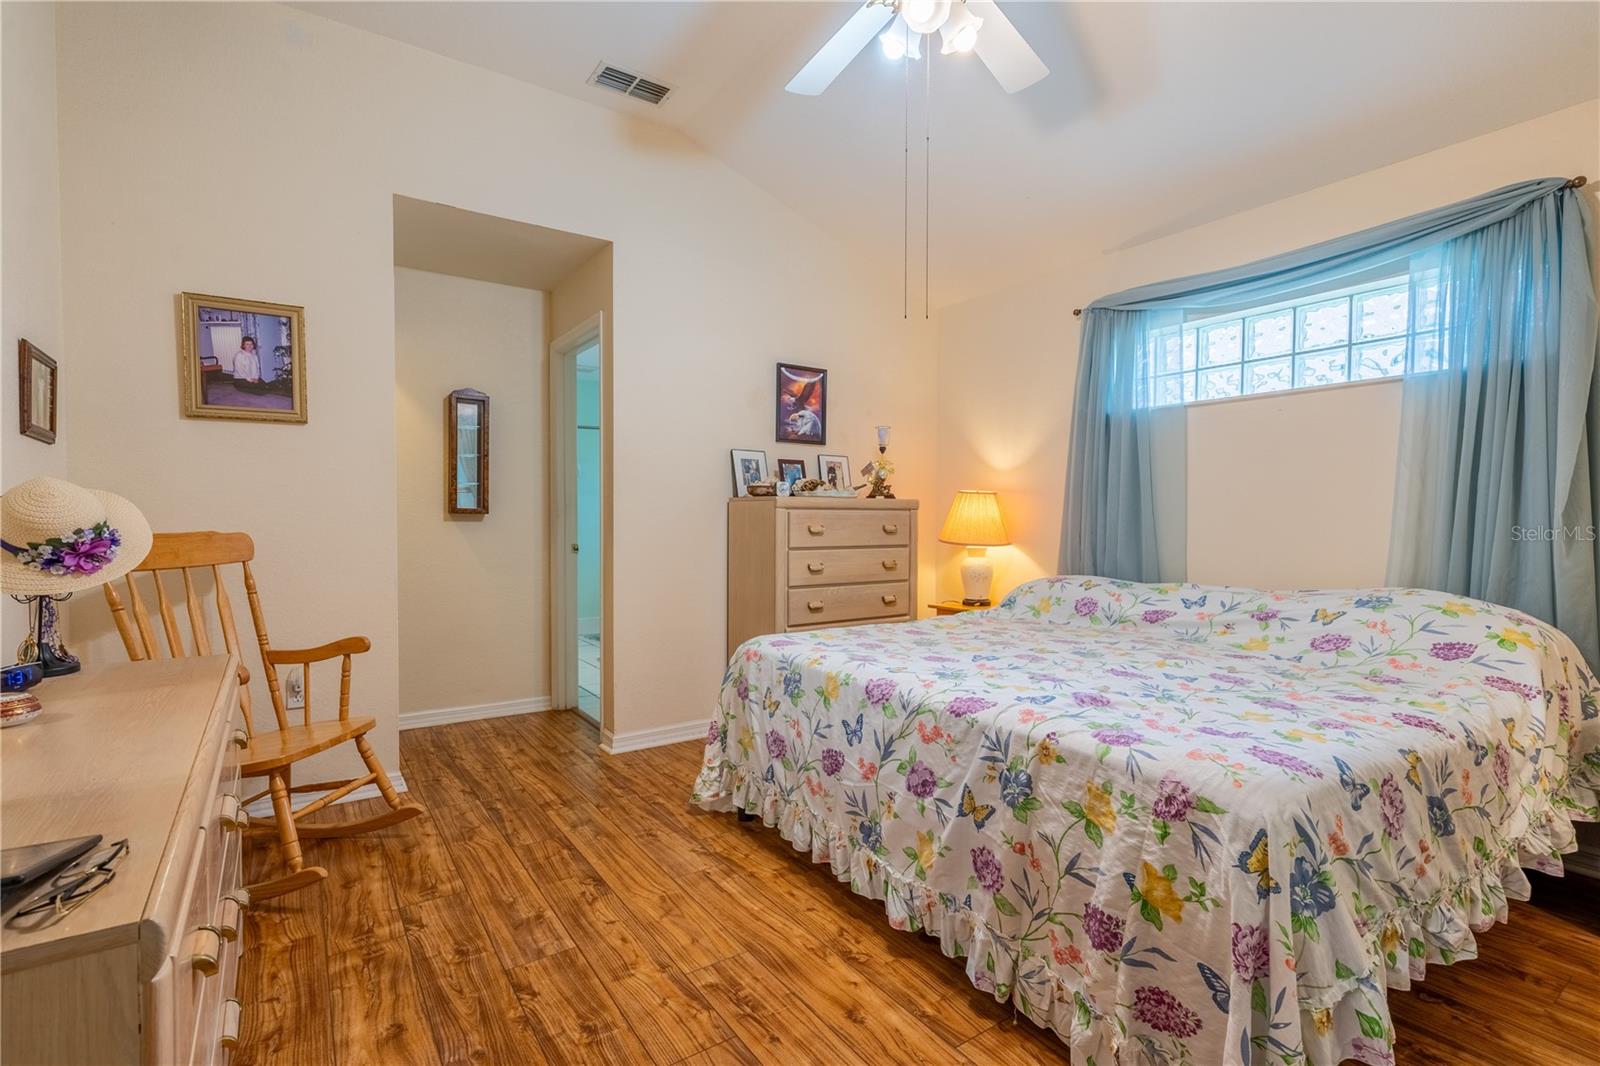
Welcome to your new home in the desirable Oak Run Country Club! This popular Doral Great Room model features soaring ceilings and abundant windows, filling the home with natural light. As you enter, you’re greeted by a spacious great room that flows into a well-appointed kitchen with an eat-in area, pantry, plentiful cabinetry, and newer appliances. The countertops have beveled edges add a clean, finished look. The Great Room offers a dedicated dining area and an expansive living area with new flooring throughout. Floor-to-ceiling windows create a bright, open feel and showcase views of the outdoors. Just off the living area, the Florida room features tile flooring and windows overlooking the backyard, providing a comfortable space to relax year-round. Both the Florida room & the lanai are nt under the square footage but are included in the total square footage. The primary bedroom is generously sized and includes a large walk-in closet. The primary bathroom offers a large shower. Two additional guest bedrooms are spacious, light, and bright—perfect for family, guests, or a home office. Off the great room, you’ll find a second lanai that opens onto your backyard along the golf course. Mature trees have been thoughtfully preserved, offering shade and exceptional privacy while still enjoying the golf course setting. New roof 2018 & new A/C 2019. This home is on a fully maintained lot-so no grass to cut here. Enjoy resort-style living every day with an incredible array of community features, including: 6 sparkling swimming pools for relaxation, lap swimming, and water exercise 5 soothing spas offering therapeutic benefits and peaceful retreat spaces 2 fully equipped fitness centers to support your health and wellness goals Pickleball courts, tennis courts, shuffleboard, and horseshoe pits for active fun and friendly competition Card room for bridge, poker, canasta, and more Ceramic studio for creative and artistic pursuits Billiard room with well-maintained tables for casual play or tournaments Thatcher Dog Park—an off-leash area where your dog can run, play, and socialize Driving range and a challenging 18-hole golf course for golf lovers This corner-lot home in Oak Run offers an exceptional combination of comfort, convenience, and lifestyle. Enjoy 55+ living with endless options for recreation and socializing. This beautiful home is priced to sell quickly—schedule your tour today and experience all that Oak Run Country Club has.
/u.realgeeks.media/oakandsagerealty/header.png)
Additional Information
- Taxes
- $2387
- Minimum Lease
- 3 Months
- HOA Fee
- $323
- HOA Payment Schedule
- Monthly
- Maintenance Includes
- Cable TV, Pool, Maintenance Grounds, Recreational Facilities, Security, Trash
- Community Features
- Association Recreation - Owned, Clubhouse, Dog Park, Fitness Center, Gated Community - No Guard, Golf Carts OK, Golf, Handicap Modified, Pool, Racquetball, Restaurant, Stream Seasonal, Tennis Court(s), Wheelchair Access, Street Lights, No Deed Restriction, Golf Community, Security
- Property Description
- One Story
- Zoning
- PUD
- Interior Layout
- Built-in Features, Cathedral Ceiling(s), Ceiling Fans(s), Eat-in Kitchen, Living Room/Dining Room Combo, Open Floorplan, Split Bedroom, Walk-In Closet(s), Window Treatments
- Interior Features
- Built-in Features, Cathedral Ceiling(s), Ceiling Fans(s), Eat-in Kitchen, Living Room/Dining Room Combo, Open Floorplan, Split Bedroom, Walk-In Closet(s), Window Treatments
- Floor
- Linoleum, Luxury Vinyl, Tile
- Appliances
- Dishwasher, Disposal, Dryer, Electric Water Heater, Freezer, Microwave, Range, Refrigerator, Washer
- Utilities
- Cable Connected, Electricity Connected, Sewer Connected, Sprinkler Meter, Underground Utilities, Water Connected
- Heating
- Electric, Heat Pump
- Air Conditioning
- Central Air
- Exterior Construction
- Block, Stucco
- Exterior Features
- Private Mailbox, Private Yard, Rain Gutters, Sprinkler Metered
- Roof
- Shingle
- Foundation
- Slab
- Pool
- Community
- Garage Carport
- 2 Car Garage
- Garage Spaces
- 2
- Garage Features
- Driveway, Garage Door Opener
- Housing for Older Persons
- Yes
- Water Name
- Marion County Utilities
- Pets
- Allowed
- Flood Zone Code
- X
- Parcel ID
- 7022-002-032
- Legal Description
- SEC 32 TWP 16 RGE 21 PLAT BOOK 004 PAGE 123 OAK RUN CRESCENT OAKS BLK B LOT 32
Listing courtesy of CROWN & GLORY REALTY INC. 352-274-8046
Mortgage Calculator
StellarMLS is the source of this information via Internet Data Exchange Program. All listing information is deemed reliable but not guaranteed and should be independently verified through personal inspection by appropriate professionals. Listings displayed on this website may be subject to prior sale or removal from sale. Availability of any listing should always be independently verified. Listing information is provided for consumer personal, non-commercial use, solely to identify potential properties for potential purchase. All other use is strictly prohibited and may violate relevant federal and state law. Data last updated on