8649 Sw 94th Circle, Ocala, FL 34481
- $495,000
- 3
- BD
- 3
- BA
- 2,264
- SqFt










- List Price
- $495,000
- Status
- Active
- Days on Market
- 7
- MLS#
- OM728546
- Property Style
- Single Family
- Architectural Style
- Ranch
- Year Built
- 2016
- Bedrooms
- 3
- Bathrooms
- 3
- Living Area
- 2,264
- Lot Size
- 10,836
- Acres
- 0.25
- Total Acreage
- 1/4 to less than 1/2
- Legal Subdivision Name
- Candler Hills
- MLS Area Major
- Ocala
Property Description
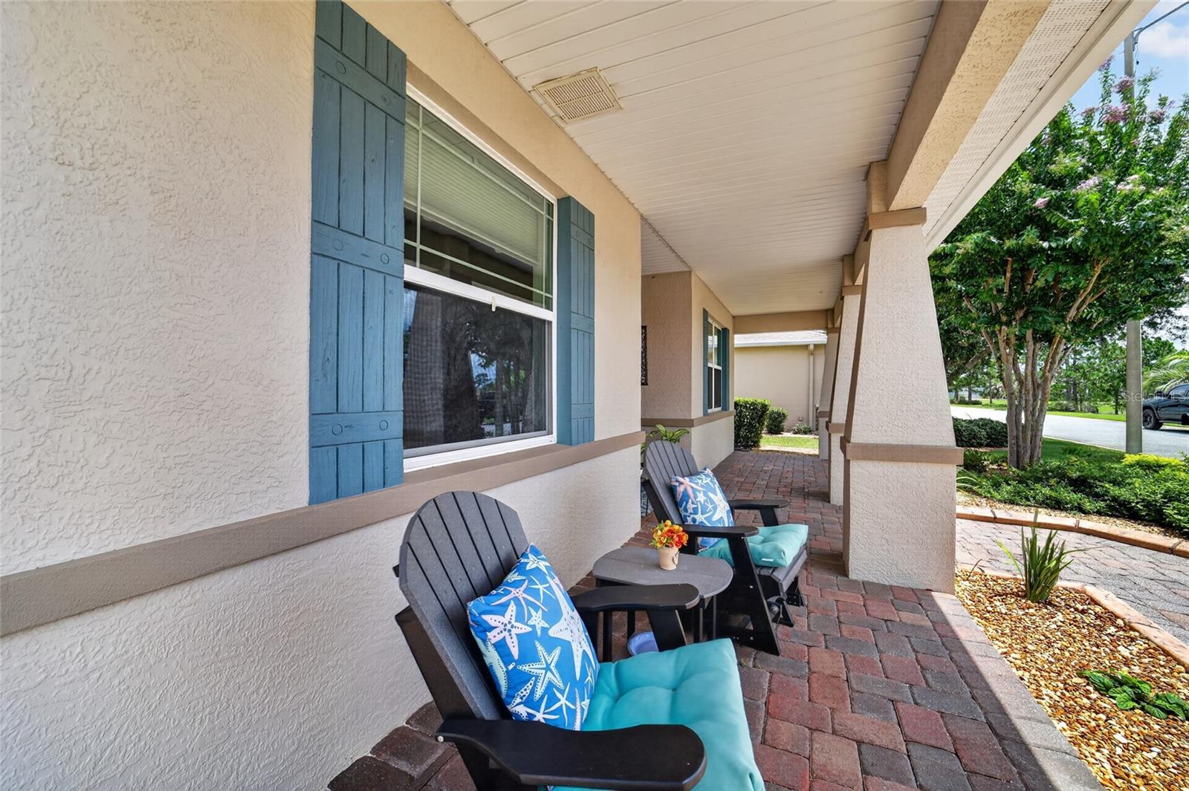
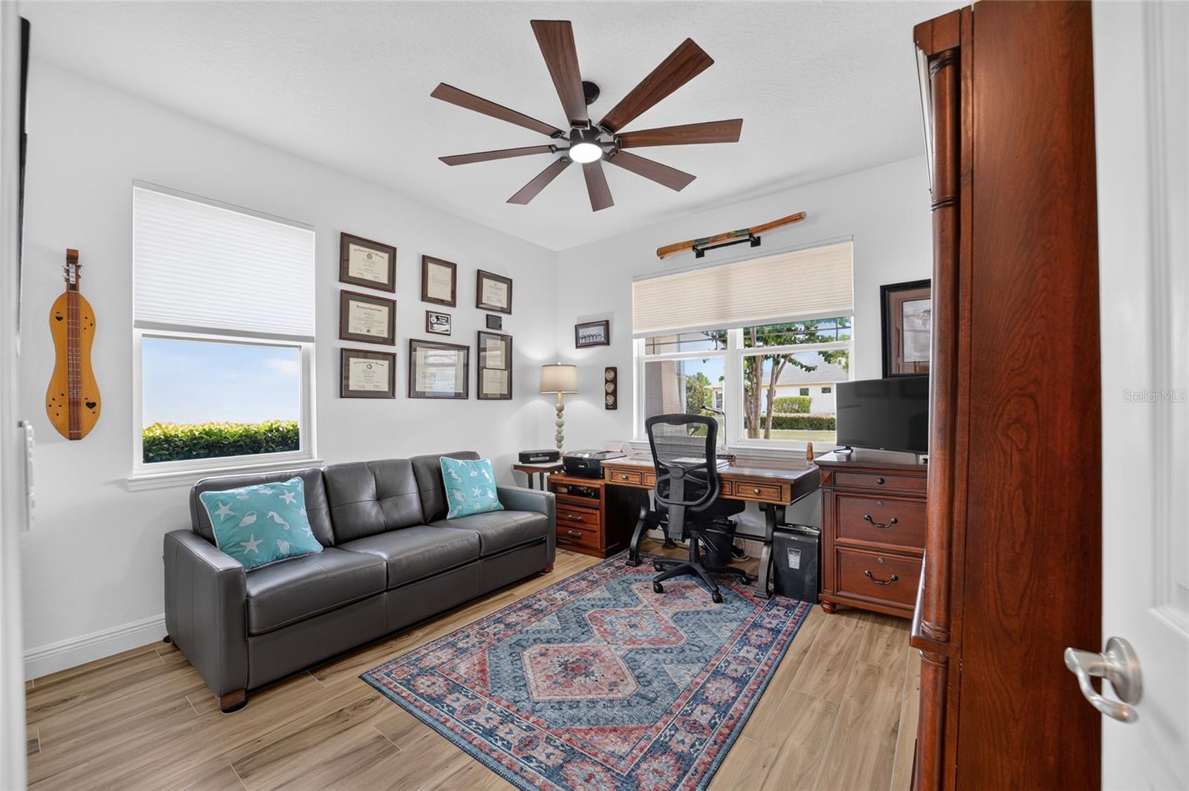
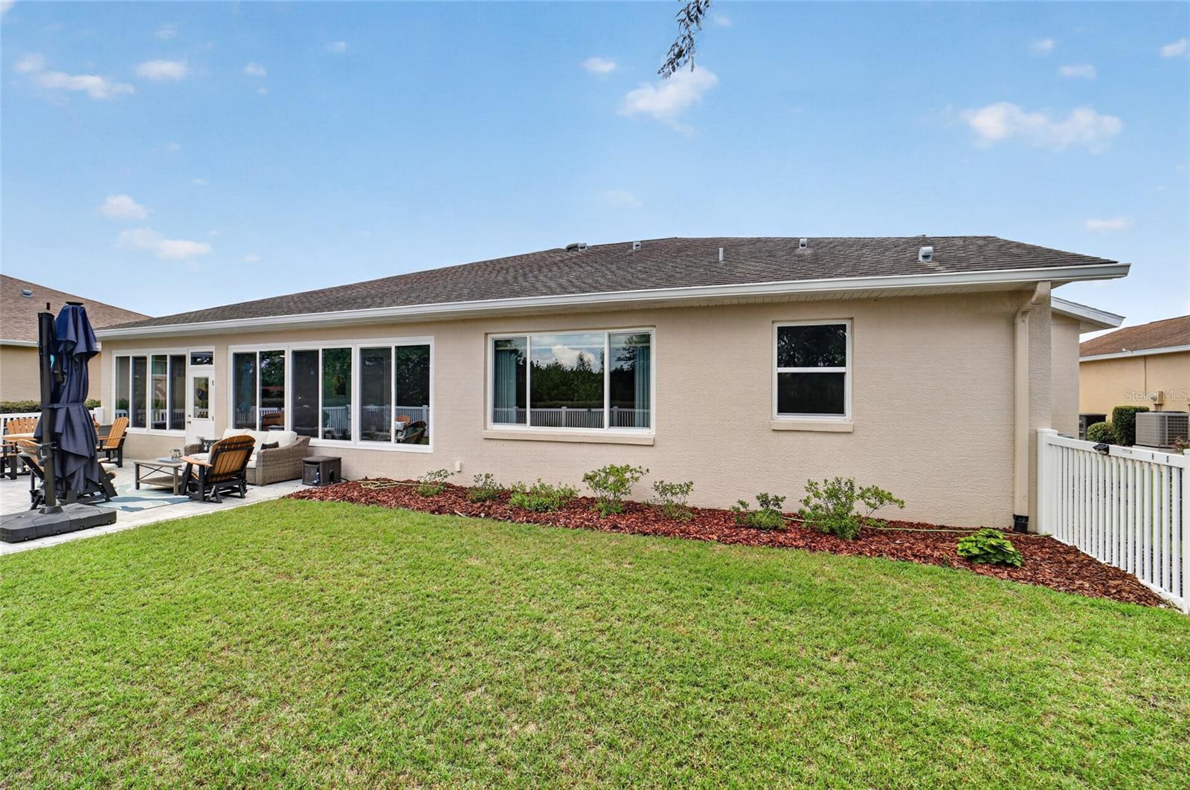
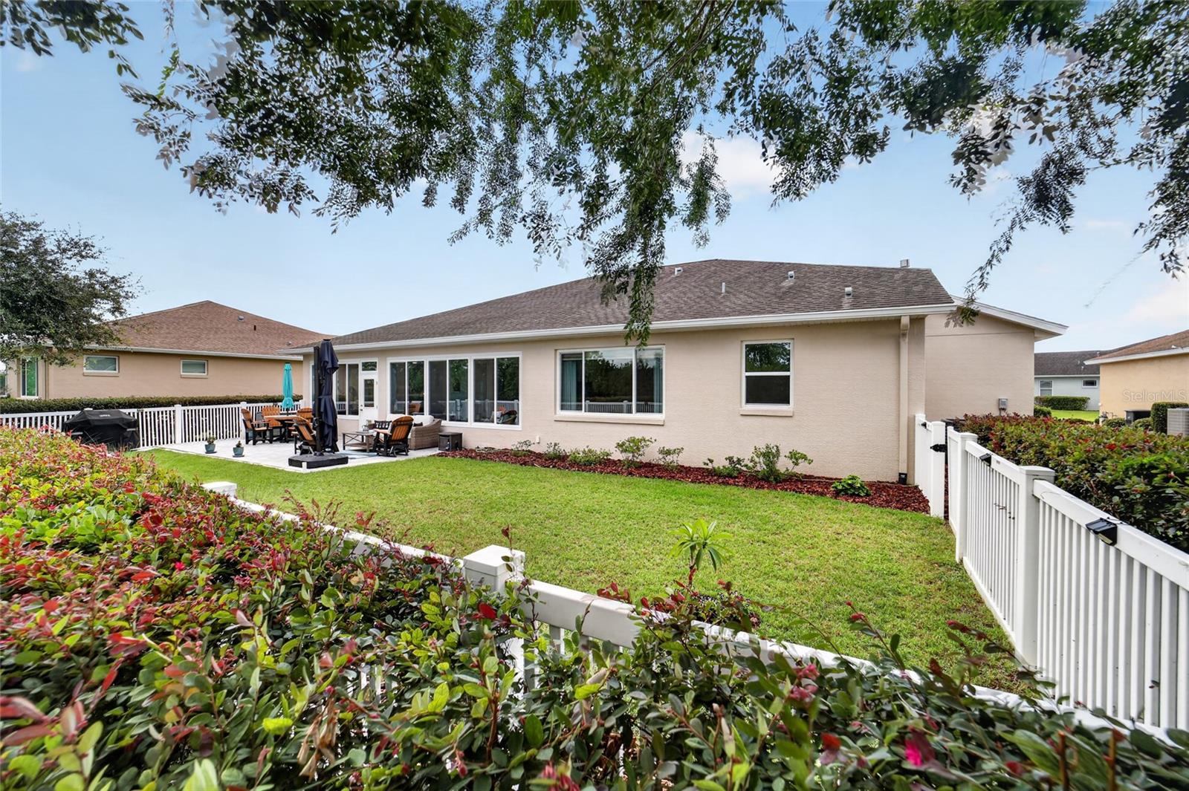
Beautifully updated 2016 Argyll model (predecessor to the Arlington) located in the desirable Stonebridge neighborhood of Candler Hills at On Top of the World. This open-concept home offers 3 bedrooms, 3 bathrooms, and an oversized 3-car garage with epoxy flake flooring, overhead storage, and plenty of room for a workshop or golf cart. The gourmet kitchen is the centerpiece of the home, featuring quartz countertops, an undermount stainless steel sink, touch-activated matte black faucet, stainless steel appliances, a large center island, staggered wood cabinetry with crown molding, updated matte black hardware, and a striking porcelain tile backsplash extending above the cabinets. The adjacent drop zone offers additional cabinetry and storage, perfect for a butler's pantry or coffee bar. Recent updates throughout the home include fresh interior paint, porcelain tile flooring in all bedrooms, new lighting, ceiling fans, LED lighting, and custom honeycomb shades. Tray ceilings and crown molding enhance the main living areas. The spacious owner's suite features a large walk-in closet and an updated en suite bath with quartz countertops, dual undermount sinks, matte black fixtures, and a walk-in shower. Additional upper cabinetry in the laundry room and owner's entry provides exceptional storage. Enjoy year-round Florida living in the newly enclosed Florida room with impact windows, overlooking the private fenced backyard with a new 14' x 26' paver patio, mature landscaping, decorative curbing, and refreshed planting beds. Additional improvements include a water softener, gutters, retractable front screen door, new smoke and carbon monoxide detectors, updated toilets, and a dedicated garage refrigerator outlet.
/u.realgeeks.media/oakandsagerealty/header.png)
Additional Information
- Taxes
- $5305
- Minimum Lease
- 6 Months
- HOA Fee
- $366
- HOA Payment Schedule
- Monthly
- Maintenance Includes
- Pool
- Location
- Private, Paved
- Community Features
- Buyer Approval Required, Clubhouse, Dog Park, Fitness Center, Gated Community - No Guard, Golf Carts OK, Racquetball, Restaurant, Tennis Court(s), Street Lights, No Deed Restriction
- Property Description
- One Story
- Zoning
- PUD
- Interior Layout
- Ceiling Fans(s), Crown Molding, Kitchen/Family Room Combo, Primary Bedroom Main Floor, Split Bedroom, Thermostat, Tray Ceiling(s), Walk-In Closet(s), Window Treatments
- Interior Features
- Ceiling Fans(s), Crown Molding, Kitchen/Family Room Combo, Primary Bedroom Main Floor, Split Bedroom, Thermostat, Tray Ceiling(s), Walk-In Closet(s), Window Treatments
- Floor
- Tile
- Appliances
- Built-In Oven, Dishwasher, Disposal, Dryer, Gas Water Heater, Microwave, Range, Refrigerator, Touchless Faucet, Washer, Water Softener
- Utilities
- Cable Available, Cable Connected, Electricity Available, Electricity Connected, Fire Hydrant, Natural Gas Available, Natural Gas Connected
- Heating
- Natural Gas
- Air Conditioning
- Central Air
- Exterior Construction
- Block, Concrete
- Exterior Features
- Private Yard, Rain Gutters
- Roof
- Shingle
- Foundation
- Slab
- Pool
- No Pool
- Garage Carport
- 3 Car Garage
- Garage Spaces
- 3
- Housing for Older Persons
- Yes
- Fences
- Vinyl
- Pets
- Allowed
- Flood Zone Code
- x
- Parcel ID
- 3531-000-019
- Legal Description
- SEC 14 TWP 16 RGE 20 PLAT BOOK 012 PAGE 093 CANDLER HILLS WEST STONEBRIDGE PHASE I LOT 19
Listing courtesy of ON TOP OF THE WORLD REAL EST. 352-854-2394
Mortgage Calculator
StellarMLS is the source of this information via Internet Data Exchange Program. All listing information is deemed reliable but not guaranteed and should be independently verified through personal inspection by appropriate professionals. Listings displayed on this website may be subject to prior sale or removal from sale. Availability of any listing should always be independently verified. Listing information is provided for consumer personal, non-commercial use, solely to identify potential properties for potential purchase. All other use is strictly prohibited and may violate relevant federal and state law. Data last updated on