4438 Sw 179th Place, Ocala, FL 34473
- $495,000
- 4
- BD
- 3
- BA
- 2,053
- SqFt




- List Price
- $495,000
- Status
- Active
- Days on Market
- 9
- MLS#
- OM728638
- Property Style
- Single Family
- New Construction
- Yes
- Year Built
- 2026
- Bedrooms
- 4
- Bathrooms
- 3
- Living Area
- 2,053
- Lot Size
- 43,560
- Acres
- 1
- Total Acreage
- 1 to less than 2
- Legal Subdivision Name
- Marion Oaks Un 6
- MLS Area Major
- Ocala
Property Description
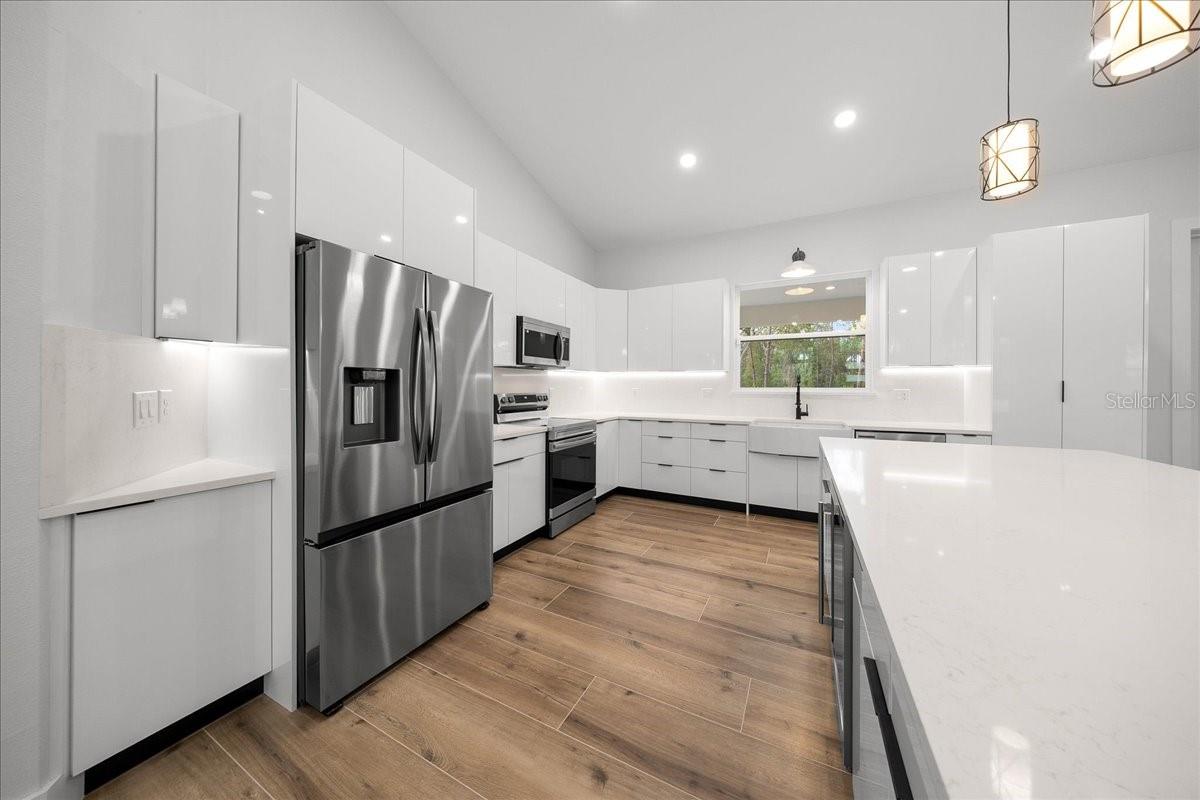
Experience the best of Florida living in this beautifully appointed new construction 4 bedroom, 3 bath home, set on a full acre in Marion Oaks with no HOA. Offering 2,053 square feet of thoughtfully designed living space, this home combines high-end finishes, modern functionality, and the privacy and flexibility that only a larger homesite can provide. Everywhere you look, you’ll notice all the thoughtful touches that went into the design of this stunning home. From the designer ceiling fans in every room, the upgraded lighting fixtures, the soaring ceiling in the main living area, to the large-format wood grain tile flooring, and 5.5-inch baseboards that extend throughout the entire home, no detail has been overlooked. The elegant kitchen features custom 42-inch solid wood cabinets with under-cabinet lighting and soft close doors, quartz countertops that extend up as a full backsplash, and an oversized waterfall-edge quartz island with built-in cabinetry, a wine cooler, and recessed lighting underneath. Nestled under a window overlooking the spacious backyard, you’ll find a fireclay farmhouse sink with a Kraus faucet, already wired for a garbage disposal. Inside the multitude of cabinets you’ll find even more thoughtful touches, like a Lazy Susan tucked into a corner cabinet, a pull-out storage rack next to the stove, and a dedicated trash cabinet by the sink. A stainless-steel appliance package rounds out the space beautifully. The private primary suite includes a tray ceiling with recessed lighting, a remote-controlled fan with light, a walk-in closet with a built-in shelving system, and a private entry door to the back patio. The en-suite bath offers a dual-sink quartz vanity, an LED lighted mirror with touch control and anti-fog capabilities, an oversized walk-in shower with frameless glass and a rainfall shower head, plus a private water closet, and a linen closet. There’s plenty of room in this home for family or guests, with 3 additional bedrooms, each one outfitted with recessed lighting and an upgraded fan with light and remote, plus two additional bathrooms, complete with quartz counters, touch-control mirrors and frameless glass showers. The outdoor living space is equally impressive. The expansive covered rear patio features epoxy-coated flooring, recessed lighting, two ceiling fans, and has plumbing and electrical already in place for a future summer kitchen. One bathroom opens directly to the patio, making it ideal as a future pool bath, and the spacious one-acre backyard offers ample room to design the pool and outdoor retreat you have been dreaming about. And the upgrades don’t stop there: additional features include a large laundry room with solid wood cabinetry, quartz countertops, and a utility sink; an oversized two-car garage with epoxy flooring, high ceilings, and a smart garage door opener with battery backup; impact-rated front entry doors; exterior dimmable LED soffit lighting with remote control, motion sensing flood lighting, and a full home security system for additional peace of mind. Modern, spacious, and finished with exceptional attention to detail, this upscale Ocala home is the one you’ve been looking for.
/u.realgeeks.media/oakandsagerealty/header.png)
Additional Information
- Taxes
- $418
- Minimum Lease
- No Minimum
- Community Features
- No Deed Restriction
- Property Description
- One Story
- Zoning
- R1
- Interior Layout
- Ceiling Fans(s), High Ceilings, Open Floorplan, Solid Wood Cabinets, Split Bedroom, Stone Counters, Thermostat, Tray Ceiling(s), Walk-In Closet(s)
- Interior Features
- Ceiling Fans(s), High Ceilings, Open Floorplan, Solid Wood Cabinets, Split Bedroom, Stone Counters, Thermostat, Tray Ceiling(s), Walk-In Closet(s)
- Floor
- Tile
- Appliances
- Dishwasher, Electric Water Heater, Microwave, Range, Refrigerator, Wine Refrigerator
- Utilities
- BB/HS Internet Available, Cable Connected, Electricity Connected, Fiber Optics, Underground Utilities, Water Connected
- Heating
- Central, Electric
- Air Conditioning
- Central Air
- Exterior Construction
- Block, Stucco
- Exterior Features
- French Doors
- Roof
- Shingle
- Foundation
- Slab
- Pool
- No Pool
- Garage Carport
- 2 Car Garage
- Garage Spaces
- 2
- Flood Zone Code
- X
- Parcel ID
- 8006-0621-09
- Legal Description
- SEC 34 TWP 17 RGE 21 PLAT BOOK O PAGE 107 MARION OAKS UNIT 6 BLK 621 LOT 9
Listing courtesy of BERKSHIRE HATHAWAY HS FLORIDA. 352-622-9700
Mortgage Calculator
StellarMLS is the source of this information via Internet Data Exchange Program. All listing information is deemed reliable but not guaranteed and should be independently verified through personal inspection by appropriate professionals. Listings displayed on this website may be subject to prior sale or removal from sale. Availability of any listing should always be independently verified. Listing information is provided for consumer personal, non-commercial use, solely to identify potential properties for potential purchase. All other use is strictly prohibited and may violate relevant federal and state law. Data last updated on