10787 Sw 96th Lane, Ocala, FL 34481
- $658,655
- 3
- BD
- 2
- BA
- 2,678
- SqFt






- List Price
- $658,655
- Status
- Active
- Days on Market
- 8
- MLS#
- OM728762
- Property Style
- Single Family
- New Construction
- Yes
- Year Built
- 2026
- Bedrooms
- 3
- Bathrooms
- 2
- Living Area
- 2,678
- Lot Size
- 10,890
- Acres
- 0.25
- Total Acreage
- 1/4 to less than 1/2
- Legal Subdivision Name
- On Top Of The World
- MLS Area Major
- Ocala
Property Description
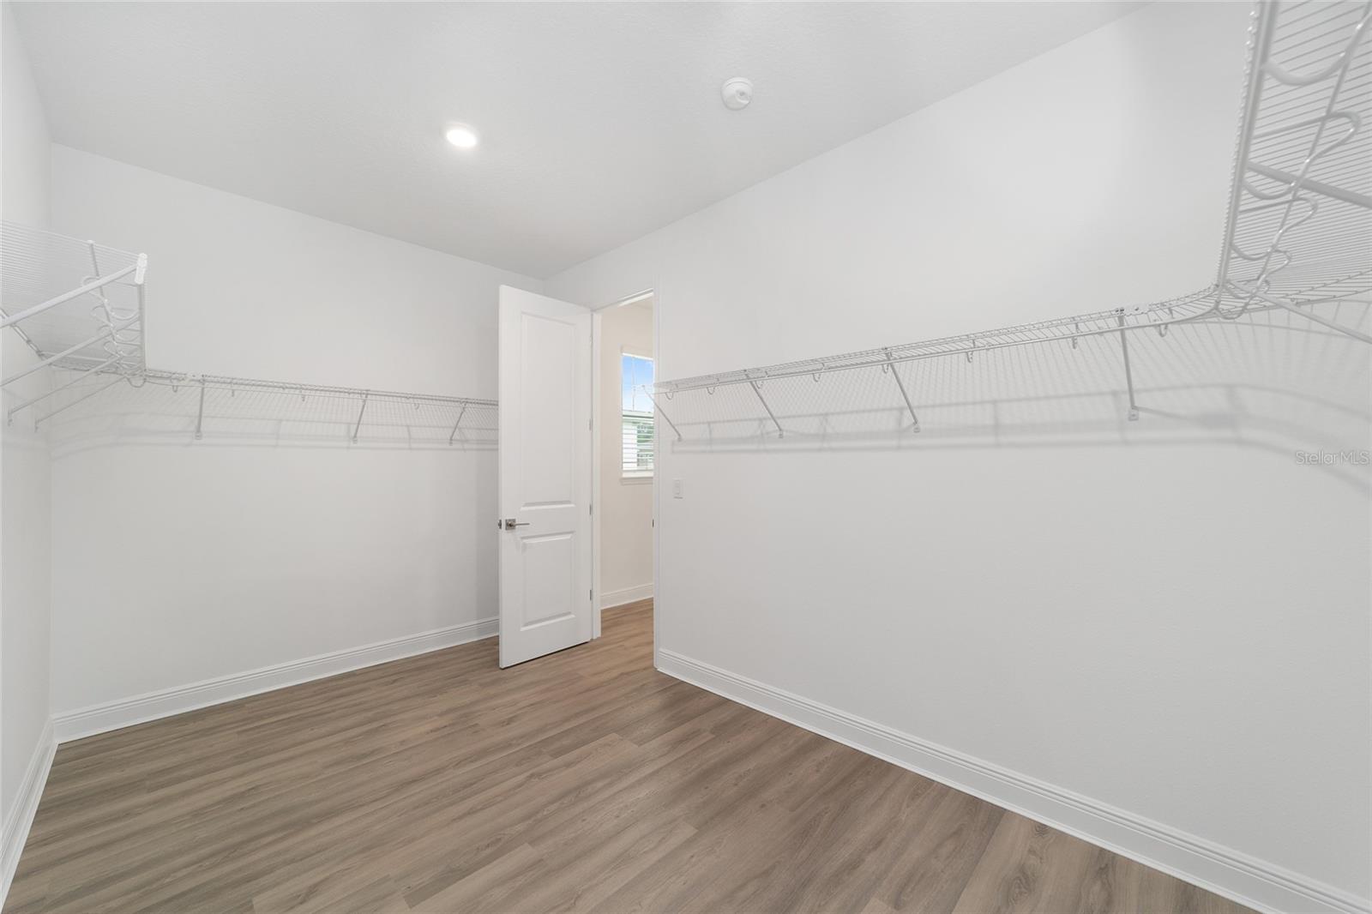
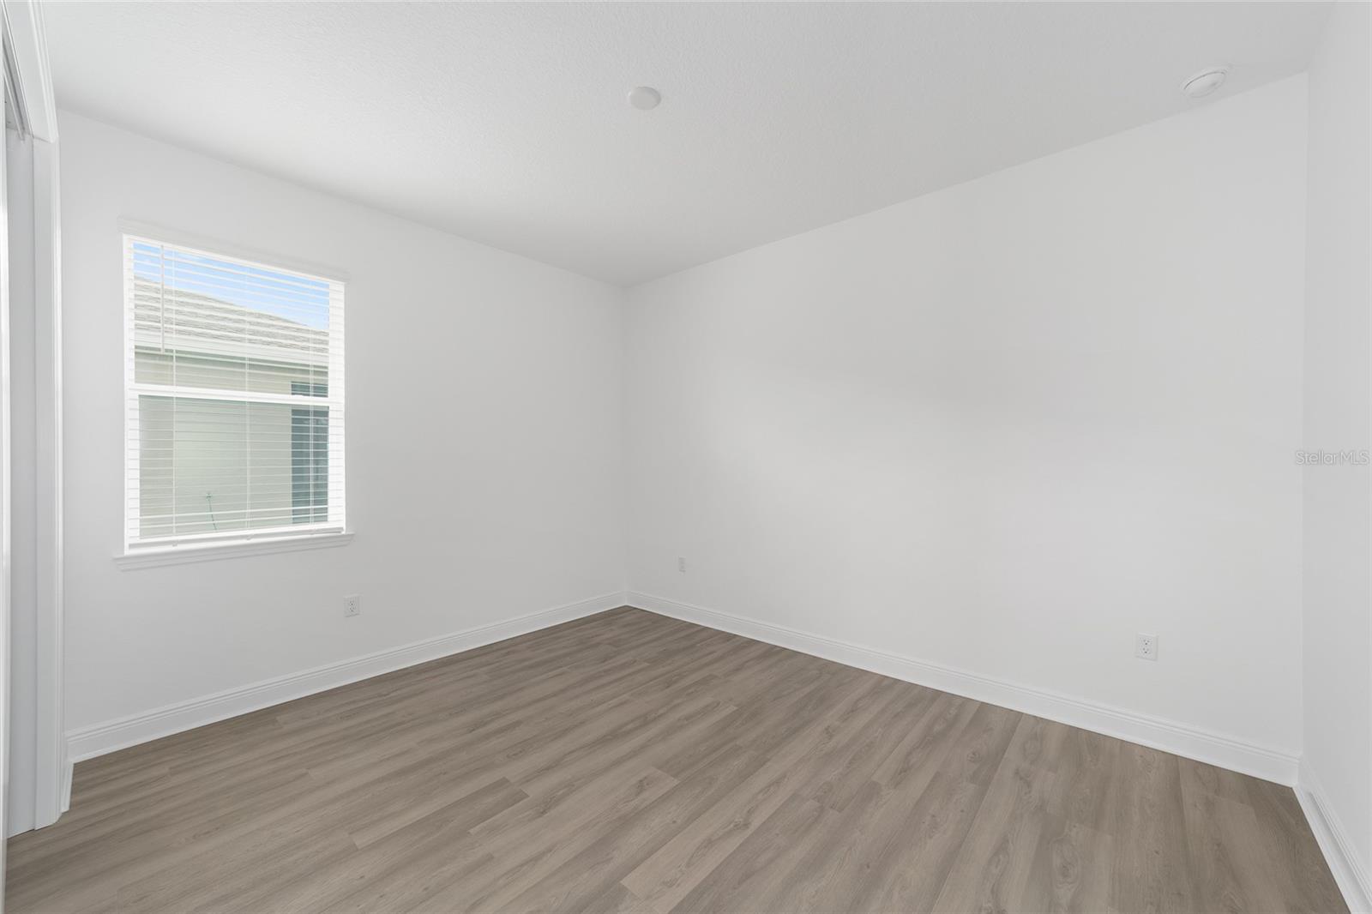
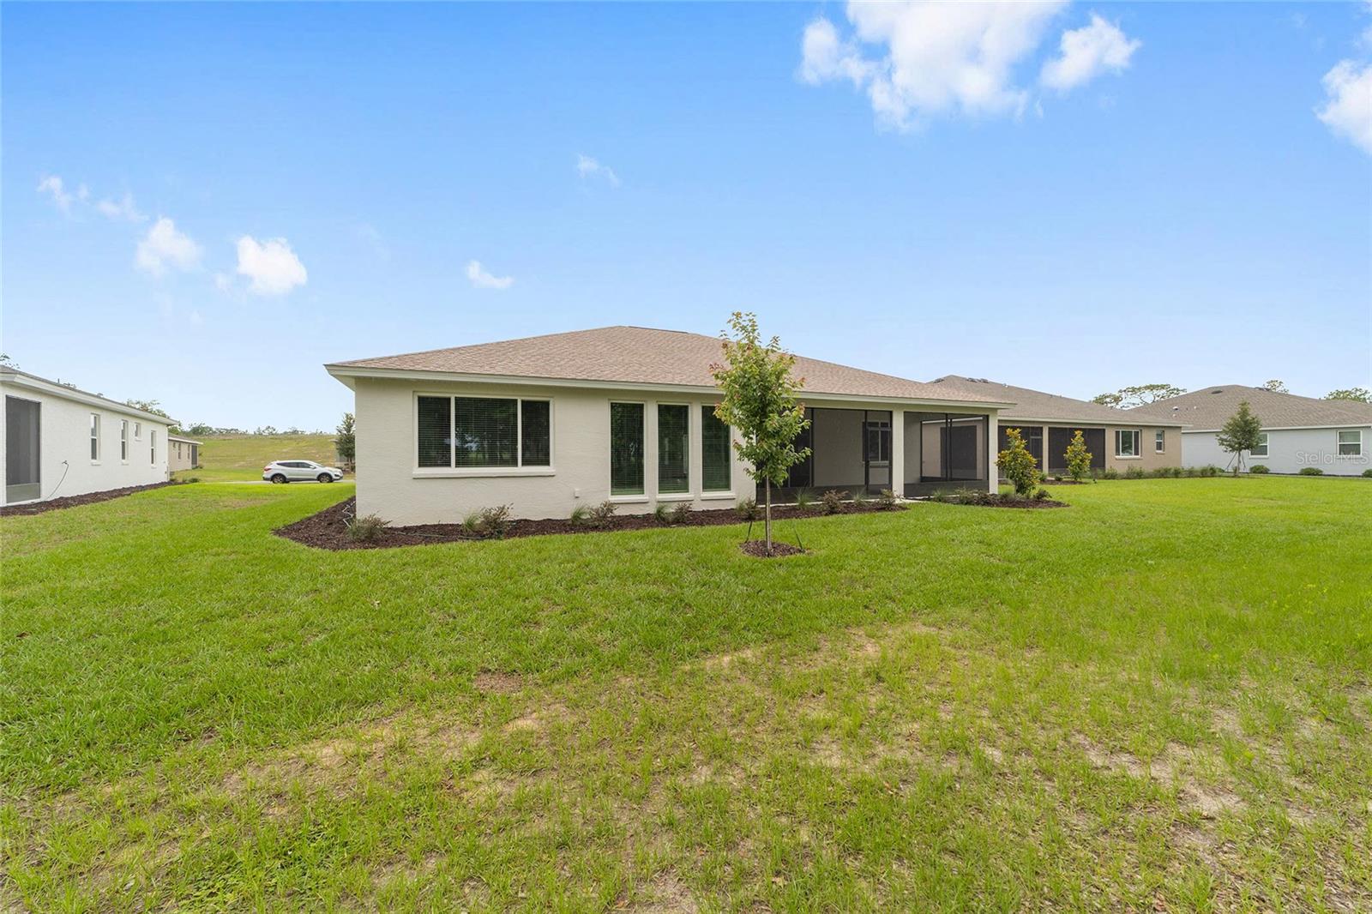
Discover spacious, thoughtfully designed living in this move-in ready Northampton model located in the sought-after On Top of the World community. Featuring 3 bedrooms, 2 bathrooms, a 3-car garage, and an inviting open-concept layout, this home offers the perfect combination of comfort and versatility. The expansive great room flows effortlessly into the kitchen and breakfast area, creating an ideal setting for both entertaining and everyday living. A dedicated library provides the perfect space for reading or working from home, while the additional flex room can easily serve as a hobby room, fitness space, or guest area to fit your lifestyle. The private primary suite offers a relaxing retreat, and two additional bedrooms provide comfortable accommodations for family and visitors. A dedicated laundry suite adds convenience to this well-designed floor plan. As a resident of On Top of the World, you'll enjoy access to one of Florida's premier 55+ communities, offering more than 21 miles of scenic walking trails, championship golf, resort-style amenities, fitness centers, pickleball and tennis courts, over 175 resident clubs, lifelong learning opportunities, and a full calendar of entertainment and social events. Experience the perfect blend of beautiful surroundings, exceptional amenities, and an active lifestyle in the heart of Ocala.
/u.realgeeks.media/oakandsagerealty/header.png)
Additional Information
- Taxes
- $503
- Minimum Lease
- 6 Months
- HOA Fee
- $493
- HOA Payment Schedule
- Monthly
- Maintenance Includes
- Pool, Maintenance Grounds
- Community Features
- Clubhouse, Dog Park, Fitness Center, Gated Community - No Guard, Golf Carts OK, Golf, Pool, Restaurant, Sidewalks, Tennis Court(s), No Deed Restriction, Golf Community
- Property Description
- One Story
- Zoning
- PUD
- Interior Layout
- Stone Counters, Thermostat, Walk-In Closet(s)
- Interior Features
- Stone Counters, Thermostat, Walk-In Closet(s)
- Floor
- Tile
- Appliances
- Built-In Oven, Dishwasher, Microwave, Refrigerator
- Utilities
- Electricity Connected, Sewer Connected, Water Connected
- Heating
- Central, Electric
- Air Conditioning
- Central Air
- Exterior Construction
- Block, Concrete, Stucco
- Roof
- Shingle
- Foundation
- Slab
- Pool
- Community
- Garage Carport
- 3 Car Garage
- Garage Spaces
- 3
- Housing for Older Persons
- Yes
- Pets
- Allowed
- Flood Zone Code
- X
- Parcel ID
- 3530-065-031
- Legal Description
- SEC 22 TWP 16 RGE 20 PLAT BOOK 014 PAGE 136 LONGLEAF RIDGE PHASE V LOT 31
Listing courtesy of ON TOP OF THE WORLD REAL EST. 352-854-2394
Mortgage Calculator
StellarMLS is the source of this information via Internet Data Exchange Program. All listing information is deemed reliable but not guaranteed and should be independently verified through personal inspection by appropriate professionals. Listings displayed on this website may be subject to prior sale or removal from sale. Availability of any listing should always be independently verified. Listing information is provided for consumer personal, non-commercial use, solely to identify potential properties for potential purchase. All other use is strictly prohibited and may violate relevant federal and state law. Data last updated on