4985 Sw 85th Street, Ocala, FL 34476
- $2,095,000
- 4
- BD
- 4
- BA
- 4,895
- SqFt






- List Price
- $2,095,000
- Status
- Active
- Days on Market
- 7
- MLS#
- OM728868
- Property Style
- Farm
- Architectural Style
- Ranch, Traditional
- Year Built
- 2007
- Bedrooms
- 4
- Bathrooms
- 4
- Baths Half
- 1
- Living Area
- 4,895
- Lot Size
- 435,600
- Acres
- 10
- Total Acreage
- 10 to less than 20
- Legal Subdivision Name
- Wingspread Farms
- MLS Area Major
- Ocala
Property Description
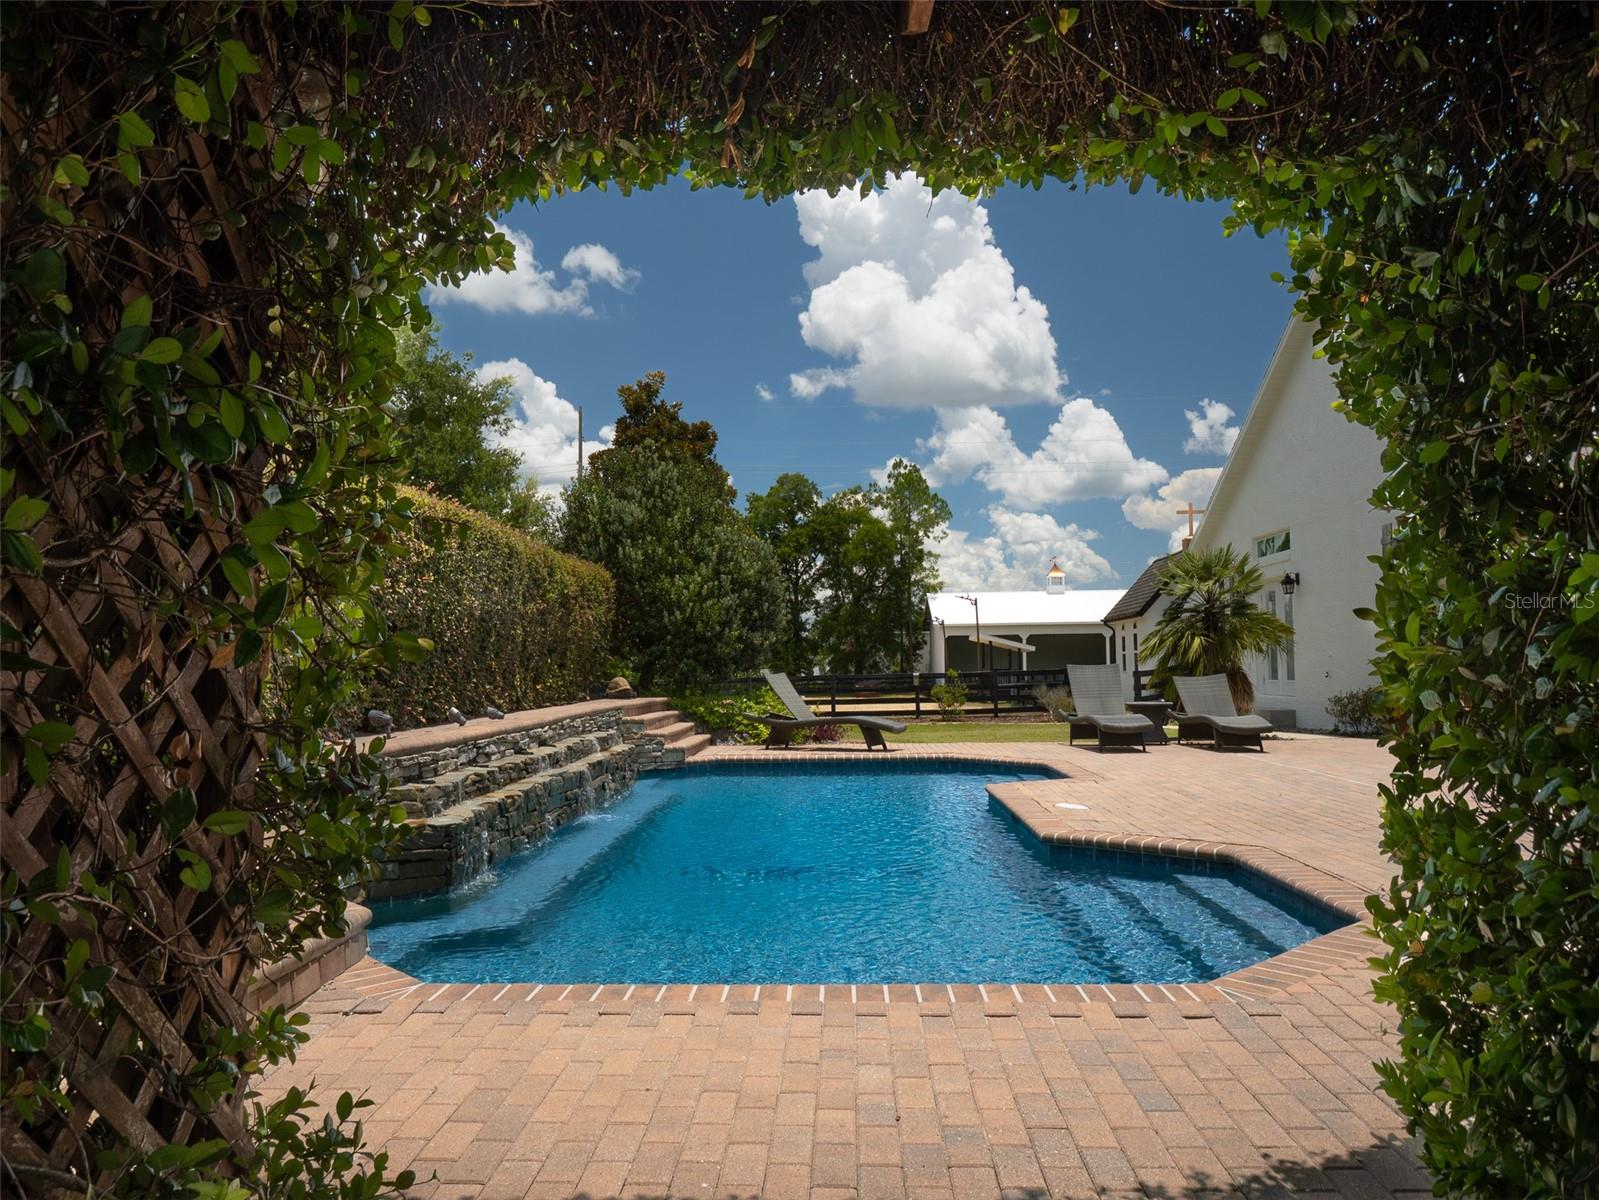
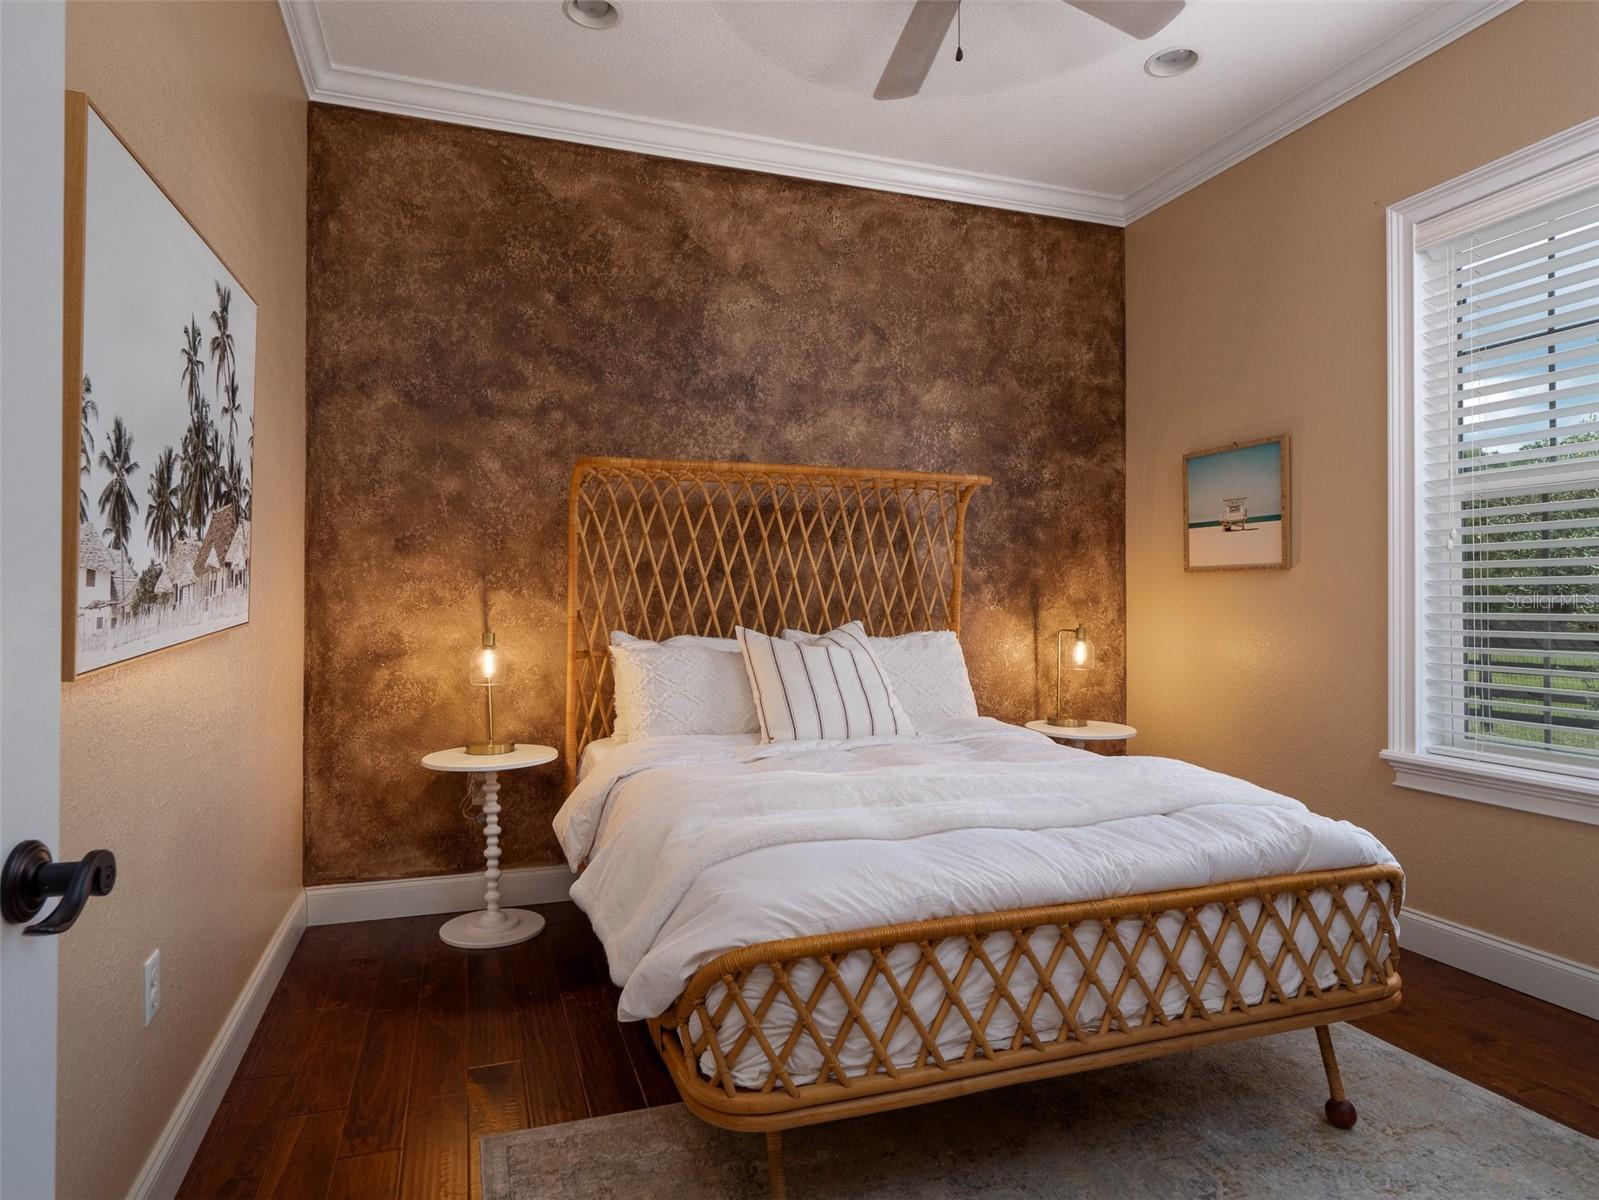
Welcome to this exceptional 10-acre equestrian estate in Southwest Ocala, just 15 minutes from the World Equestrian Center, offering the perfect blend of comfortable living, thoughtful amenities, and exceptional equestrian features in one beautiful setting. With new roofs installed on the main home, guest house, and barn in 2026, this meticulously maintained property is ready for its next owner. The 4-bedroom, 3.5-bath home features a 3-car garage, spacious living areas, a cozy fireplace, and a kitchen with modern appliances and a wine refrigerator. The expansive primary suite is a true retreat, complete with dual walk-in closets, a wet bar, multiple sitting areas, a private flex space ideal for a living room or gym, and a spacious utility room featuring abundant cabinetry, a center island for folding laundry, and scenic views overlooking the farm. An additional laundry room in the home provides added convenience. Step outside to your own backyard retreat featuring an open pool with a waterfall feature, a brick paver deck, a covered outdoor chef's kitchen with an Alfresco grill and separate EVO cooktop, and a fire pit perfect for hosting gatherings or simply relaxing while taking in the views of the property. The detached 2-bedroom, 1-bath guest house offers its own front porch, full kitchen, living room, and a separately fenced yard, making it ideal for guests, extended family, or farm help. Adding even more character to the property is a charming chapel nestled among the grounds. The property’s equestrian amenities include a center-aisle 3-stall barn with a climate-controlled tack room, office, and wash racks. The irrigated arena with sand footing offers a dedicated space for training and riding. Pole barns provide valuable versatility, including one with an additional stall and ample room for equipment and storage, while the remaining pole barns offer shade for horses in the pastures. This farm provides an opportunity to enjoy the space, privacy, and lifestyle that make country living so appealing.
/u.realgeeks.media/oakandsagerealty/header.png)
Additional Information
- Taxes
- $10680
- Location
- Farm, Landscaped, Level, Oversized Lot, Pasture, Private, Street Dead-End, Zoned for Horses
- Community Features
- No Deed Restriction
- Property Description
- One Story
- Zoning
- A1
- Interior Layout
- Ceiling Fans(s), Chair Rail, Crown Molding, Eat-in Kitchen, High Ceilings, Kitchen/Family Room Combo, Living Room/Dining Room Combo, Pest Guard System, Primary Bedroom Main Floor, Solid Surface Counters, Solid Wood Cabinets, Stone Counters, Thermostat, Walk-In Closet(s), Wet Bar, Window Treatments
- Interior Features
- Ceiling Fans(s), Chair Rail, Crown Molding, Eat-in Kitchen, High Ceilings, Kitchen/Family Room Combo, Living Room/Dining Room Combo, Pest Guard System, Primary Bedroom Main Floor, Solid Surface Counters, Solid Wood Cabinets, Stone Counters, Thermostat, Walk-In Closet(s), Wet Bar, Window Treatments
- Floor
- Luxury Vinyl
- Appliances
- Bar Fridge, Built-In Oven, Convection Oven, Cooktop, Dishwasher, Disposal, Dryer, Electric Water Heater, Exhaust Fan, Freezer, Gas Water Heater, Ice Maker, Microwave, Range, Range Hood, Refrigerator, Tankless Water Heater, Washer, Water Filtration System, Water Softener, Wine Refrigerator
- Utilities
- Electricity Available, Propane, Underground Utilities, Water Available
- Heating
- Central, Electric, Exhaust Fan, Heat Pump
- Air Conditioning
- Central Air
- Fireplace Description
- Gas, Living Room, Non Wood Burning
- Exterior Construction
- Concrete, HardiPlank Type, Stucco
- Exterior Features
- Fire Pit, French Doors, Garden, Lighting, Outdoor Grill, Outdoor Kitchen, Private Entrance, Private Yard
- Roof
- Shingle
- Foundation
- Slab
- Pool
- Private
- Pool Type
- Chlorine Free, Gunite, Heated, In Ground, Lighting, Salt Water, Tile
- Garage Carport
- 3 Car Garage
- Garage Spaces
- 3
- Garage Features
- Driveway, Garage Door Opener, Guest, Open
- Fences
- Fenced, Wood
- Flood Zone Code
- X
- Parcel ID
- 35626-000-03
- Legal Description
- SEC 16 TWP 16 RGE 21 BEGIN AT THE NE COR OF SE 1/4 OF NE 1/4 OF SEC 16 TH S 00-28-07 W 294.01 FT TO THE POB TH CONT S 00-28-07 W 294.01 FT TH N 89-53-37 W 445 FT TH N 00-28-07 E 294.01 FT TH S 89-35-37 E 445 FT TO THE POB SUBJECT TO ESMNT OVER ELY 10 FT AND SLY 10 FT THEREOF
Listing courtesy of OCALA HORSE PROPERTIES, LLC. 352-620-0643
Mortgage Calculator
StellarMLS is the source of this information via Internet Data Exchange Program. All listing information is deemed reliable but not guaranteed and should be independently verified through personal inspection by appropriate professionals. Listings displayed on this website may be subject to prior sale or removal from sale. Availability of any listing should always be independently verified. Listing information is provided for consumer personal, non-commercial use, solely to identify potential properties for potential purchase. All other use is strictly prohibited and may violate relevant federal and state law. Data last updated on