3936 Se 23rd Terrace, Ocala, FL 34480
- $399,000
- 3
- BD
- 2
- BA
- 1,813
- SqFt








- List Price
- $399,000
- Status
- Active
- Days on Market
- 4
- MLS#
- OM729145
- Property Style
- Single Family
- Year Built
- 1981
- Bedrooms
- 3
- Bathrooms
- 2
- Living Area
- 1,813
- Lot Size
- 23,958
- Acres
- 0.55
- Total Acreage
- 1/2 to less than 1
- Legal Subdivision Name
- Shadow Woods Add 01
- MLS Area Major
- Ocala
Property Description
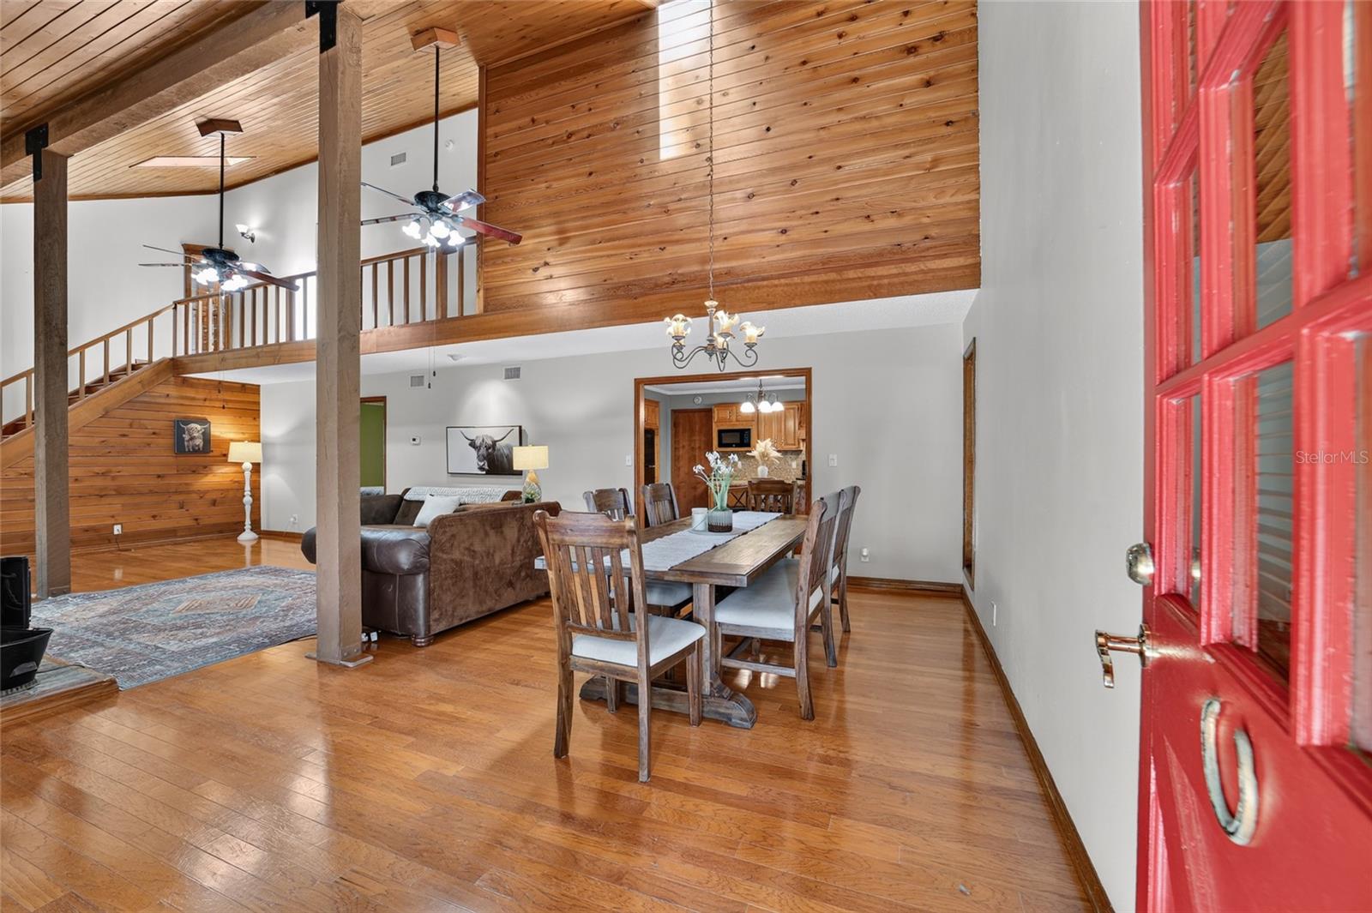
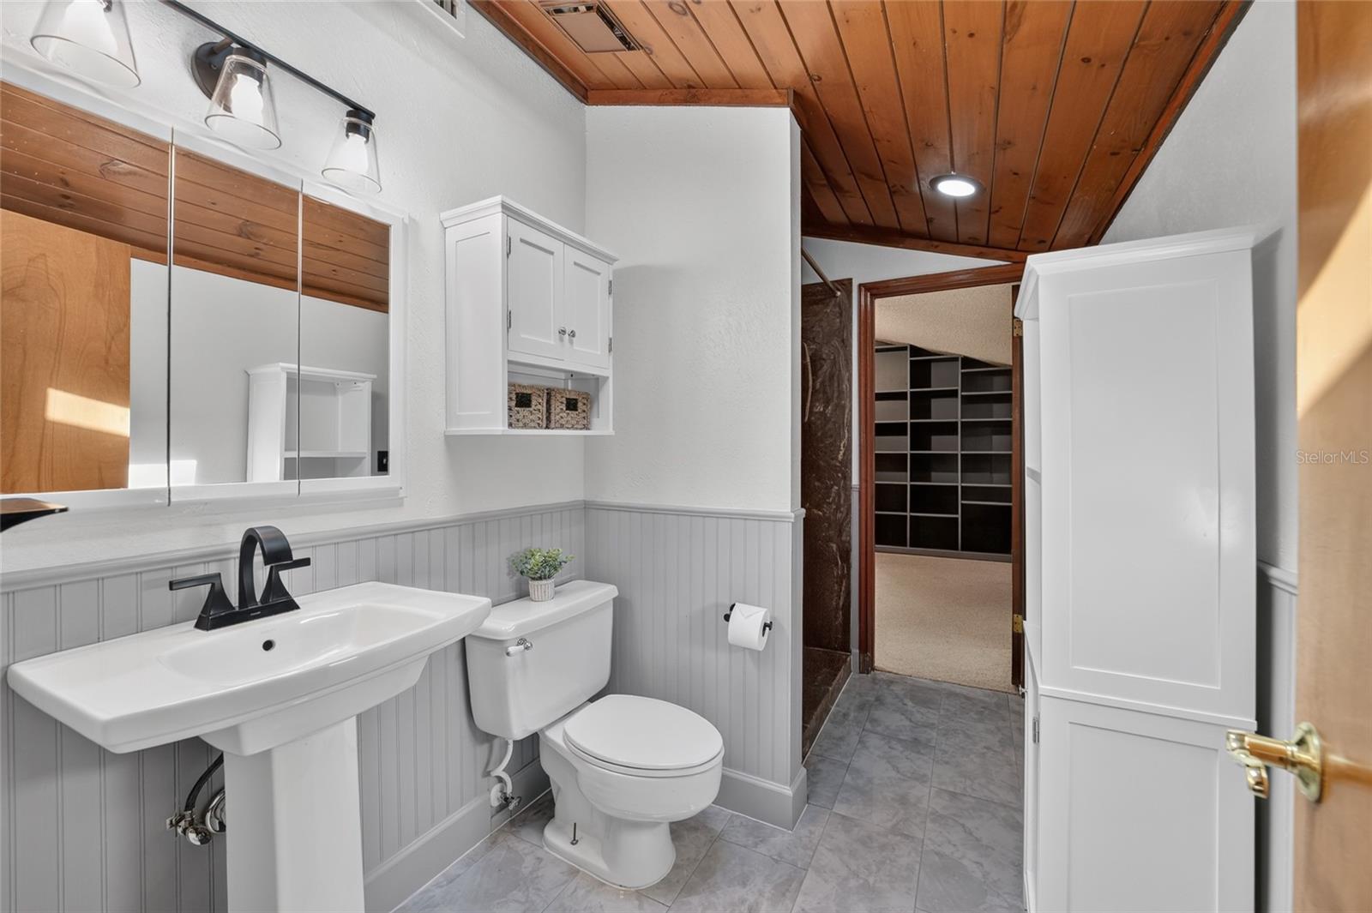
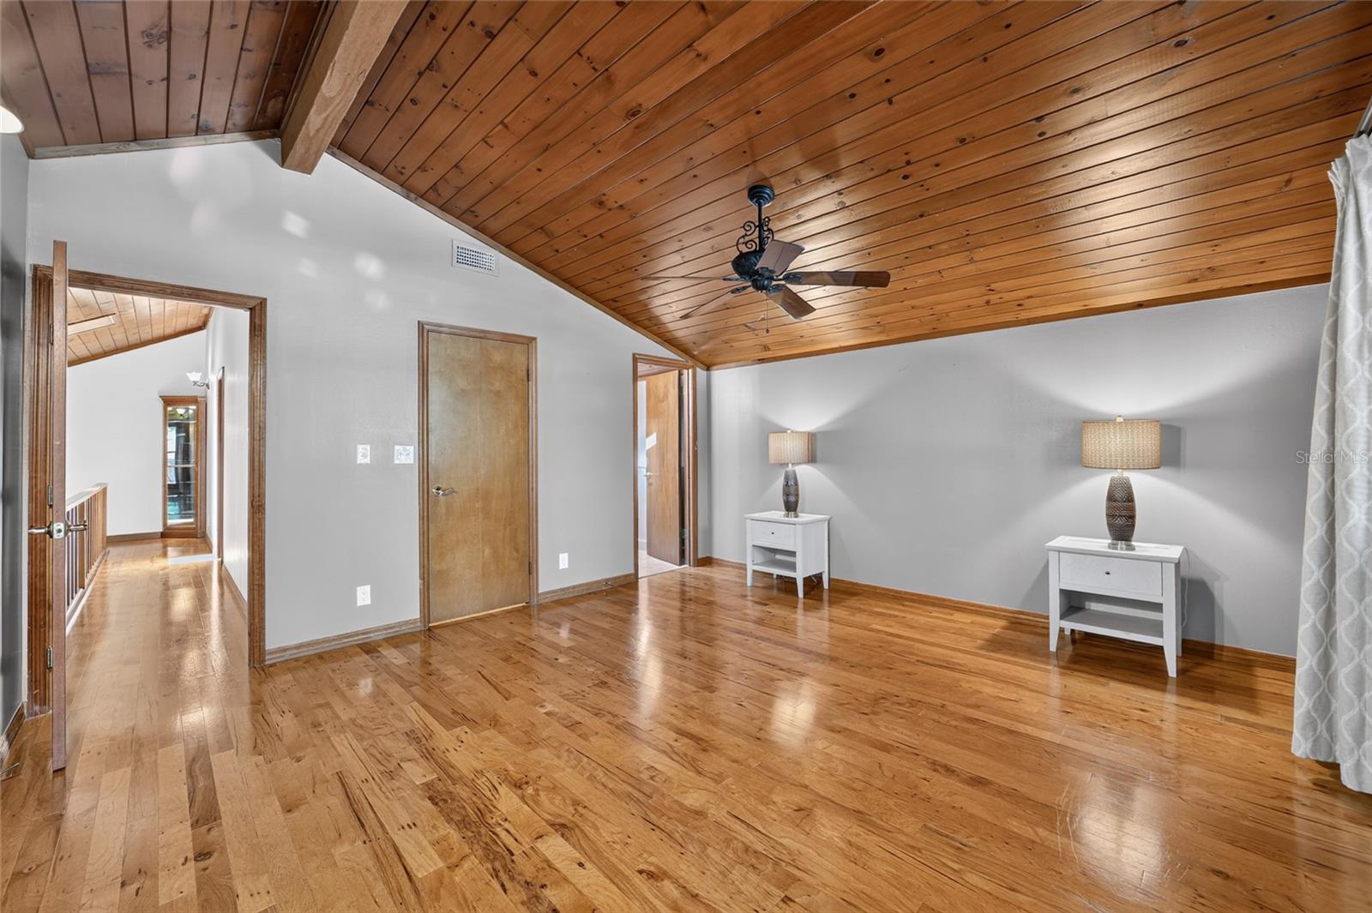
Exciting opportunity! This beautiful 3-bedroom, 2 full-bath home is back on the market solely due to the seller's job transfer out of state. Located in the desirable Southeast Ocala, this gorgeous residence with a circular driveway offers a perfect blend of comfort, character and curb appeal. Step inside to find beautiful wood floors, tinted sliding glass doors and stunning exposed timber beams that add warmth, charm, and timeless architectural attributes. The thoughtfully designed floor plan with 17-foot ceilings is filled with natural light, and natural beauty. The versatile home theater room can double as a media room, game room, man cave or a home office. This new renovated spacious kitchen features solid wood cabinetry and granite counter space. A kitchen made for entertaining with all new appliances. The striking brick wall and cast-iron wood- burning stove creates a perfect focal point. Walk inside the garden to find professionally manicured landscaping with citrus and fruit trees, an irrigation well and a fenced backyard for your furry friends to play in and you to barbecue during those picturesque Florida evenings. Included is 12 X 14 workshop off the garage as well as a 2020 generator and a new 2021 roof. A one of a kind Florida home!
/u.realgeeks.media/oakandsagerealty/header.png)
Additional Information
- Taxes
- $1870
- Minimum Lease
- No Minimum
- Community Features
- No Deed Restriction
- Property Description
- Two Story
- Zoning
- R1
- Interior Layout
- High Ceilings, Living Room/Dining Room Combo, PrimaryBedroom Upstairs, Solid Wood Cabinets, Stone Counters, Vaulted Ceiling(s), Walk-In Closet(s), Window Treatments
- Interior Features
- High Ceilings, Living Room/Dining Room Combo, PrimaryBedroom Upstairs, Solid Wood Cabinets, Stone Counters, Vaulted Ceiling(s), Walk-In Closet(s), Window Treatments
- Floor
- Ceramic Tile, Wood
- Appliances
- Built-In Oven, Cooktop, Dishwasher, Disposal, Dryer, Electric Water Heater, Range, Range Hood, Refrigerator, Washer
- Utilities
- Electricity Connected, Sprinkler Well
- Heating
- Central
- Air Conditioning
- Central Air
- Fireplace Description
- Free Standing
- Exterior Construction
- Metal Frame, Frame
- Exterior Features
- Garden, Lighting, Private Entrance, Private Yard, Sidewalk, Sliding Doors, Storage
- Roof
- Shingle
- Foundation
- Concrete Perimeter
- Pool
- No Pool
- Garage Carport
- 1 Car Carport, 2 Car Garage
- Garage Spaces
- 2
- Pets
- Allowed
- Flood Zone Code
- X
- Parcel ID
- 3125-002-010
- Legal Description
- SEC 33 TWP 15 RGE 22 PLAT BOOK T PAGE 083 SHADOW WOODS 1ST ADD BLK B LOT 10
Listing courtesy of LPT REALTY, LLC. 877-366-2213
Mortgage Calculator
StellarMLS is the source of this information via Internet Data Exchange Program. All listing information is deemed reliable but not guaranteed and should be independently verified through personal inspection by appropriate professionals. Listings displayed on this website may be subject to prior sale or removal from sale. Availability of any listing should always be independently verified. Listing information is provided for consumer personal, non-commercial use, solely to identify potential properties for potential purchase. All other use is strictly prohibited and may violate relevant federal and state law. Data last updated on