8104 N Santos Drive, Citrus Springs, FL 34434
- $308,000
- 3
- BD
- 2
- BA
- 1,729
- SqFt




- List Price
- $308,000
- Status
- Active
- Days on Market
- 634
- Price Change
- ▼ $8,000 1781933768
- MLS#
- TB8317150
- Property Style
- Single Family
- Architectural Style
- Traditional
- New Construction
- Yes
- Year Built
- 2024
- Bedrooms
- 3
- Bathrooms
- 2
- Living Area
- 1,729
- Lot Size
- 10,490
- Acres
- 0.24
- Total Acreage
- 0 to less than 1/4
- Legal Subdivision Name
- Citrus Spgs Unit 07
- MLS Area Major
- Dunnellon/Citrus Springs
Property Description
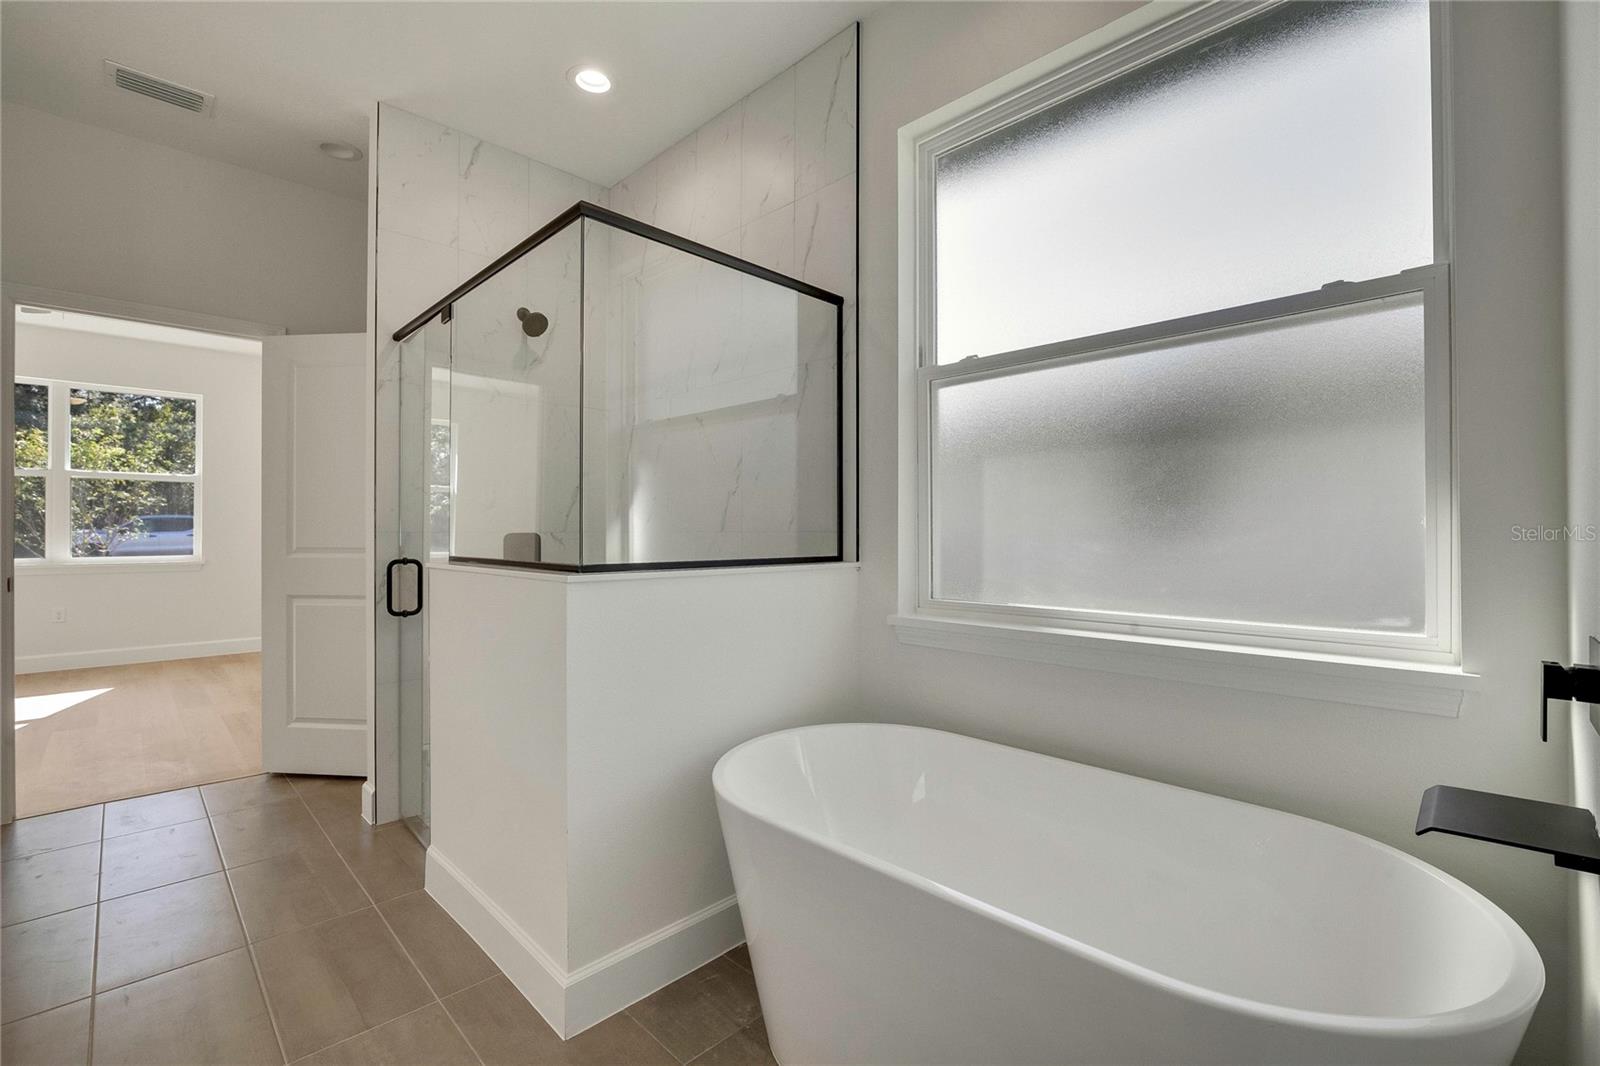
A Cut Above the Rest! Step into this exceptional 2024 custom-built home, where every detail has been thoughtfully designed and crafted to perfection. Unlike typical new builds, this stunning property boasts an expansive open floor plan with three generously-sized bedrooms and two beautifully upgraded bathrooms. The home is rich with high-end features: enjoy vaulted ceilings, sleek quartz countertops in both the kitchen and bathrooms, huge 8 ft x 4 ft quartz kitchen island, a luxurious freestanding tub alongside a spacious shower in the master bath featuring tile from floor to ceiling, and spacious walk-in closets. A dedicated laundry room adds convenience to your daily routine. The expansive 8 ft tall x 18 ft wide garage doors make it easy to accommodate larger vehicles or even a boat, catering to both convenience and lifestyle flexibility. With gorgeous flooring, stainless steel appliances, and stylish 5.25” baseboards throughout, every inch of this home speaks of elegance and quality. The covered front and back patios can easily be screened in, creating even more versatile living space for relaxing or entertaining. Don’t miss this rare opportunity to own a custom home without the long wait—this one is truly a must-see!
/u.realgeeks.media/oakandsagerealty/header.png)
Additional Information
- Taxes
- $138
- Minimum Lease
- No Minimum
- Location
- Landscaped
- Community Features
- No Deed Restriction
- Property Description
- One Story
- Zoning
- RES
- Interior Layout
- Ceiling Fans(s), Eat-in Kitchen, Open Floorplan, Solid Surface Counters, Solid Wood Cabinets, Thermostat, Vaulted Ceiling(s), Walk-In Closet(s)
- Interior Features
- Ceiling Fans(s), Eat-in Kitchen, Open Floorplan, Solid Surface Counters, Solid Wood Cabinets, Thermostat, Vaulted Ceiling(s), Walk-In Closet(s)
- Floor
- Ceramic Tile, Hardwood
- Appliances
- Convection Oven, Cooktop, Dishwasher, Disposal, Freezer, Microwave, Range Hood, Refrigerator
- Utilities
- Electricity Connected, Water Connected
- Heating
- Central, Electric
- Air Conditioning
- Central Air
- Exterior Construction
- Block, Concrete
- Exterior Features
- Sliding Doors
- Roof
- Shingle
- Foundation
- Block, Slab
- Pool
- No Pool
- Garage Carport
- 2 Car Garage
- Garage Spaces
- 2
- Garage Features
- Boat, Driveway, Garage Door Opener
- Garage Dimensions
- 20x22
- Flood Zone Code
- X
- Parcel ID
- 18E-17S-10-0070-07880-0110
- Legal Description
- CITRUS SPGS UNIT 7 PB 6 PG 33 LOT 11 BLK 788
Listing courtesy of VANDERLEELIE & ASSOC.RE ESTATE. 813-245-2068
Mortgage Calculator
StellarMLS is the source of this information via Internet Data Exchange Program. All listing information is deemed reliable but not guaranteed and should be independently verified through personal inspection by appropriate professionals. Listings displayed on this website may be subject to prior sale or removal from sale. Availability of any listing should always be independently verified. Listing information is provided for consumer personal, non-commercial use, solely to identify potential properties for potential purchase. All other use is strictly prohibited and may violate relevant federal and state law. Data last updated on