4014 Sw 51st Court, Ocala, FL 34474
- $359,000
- 4
- BD
- 4
- BA
- 2,510
- SqFt









- List Price
- $359,000
- Status
- Active
- Days on Market
- 17
- MLS#
- TB8528155
- Property Style
- Single Family
- Year Built
- 2005
- Bedrooms
- 4
- Bathrooms
- 4
- Baths Half
- 1
- Living Area
- 2,510
- Lot Size
- 7,841
- Acres
- 0.18
- Total Acreage
- 0 to less than 1/4
- Legal Subdivision Name
- Saddle Creek Ph 01
- MLS Area Major
- Ocala
Property Description
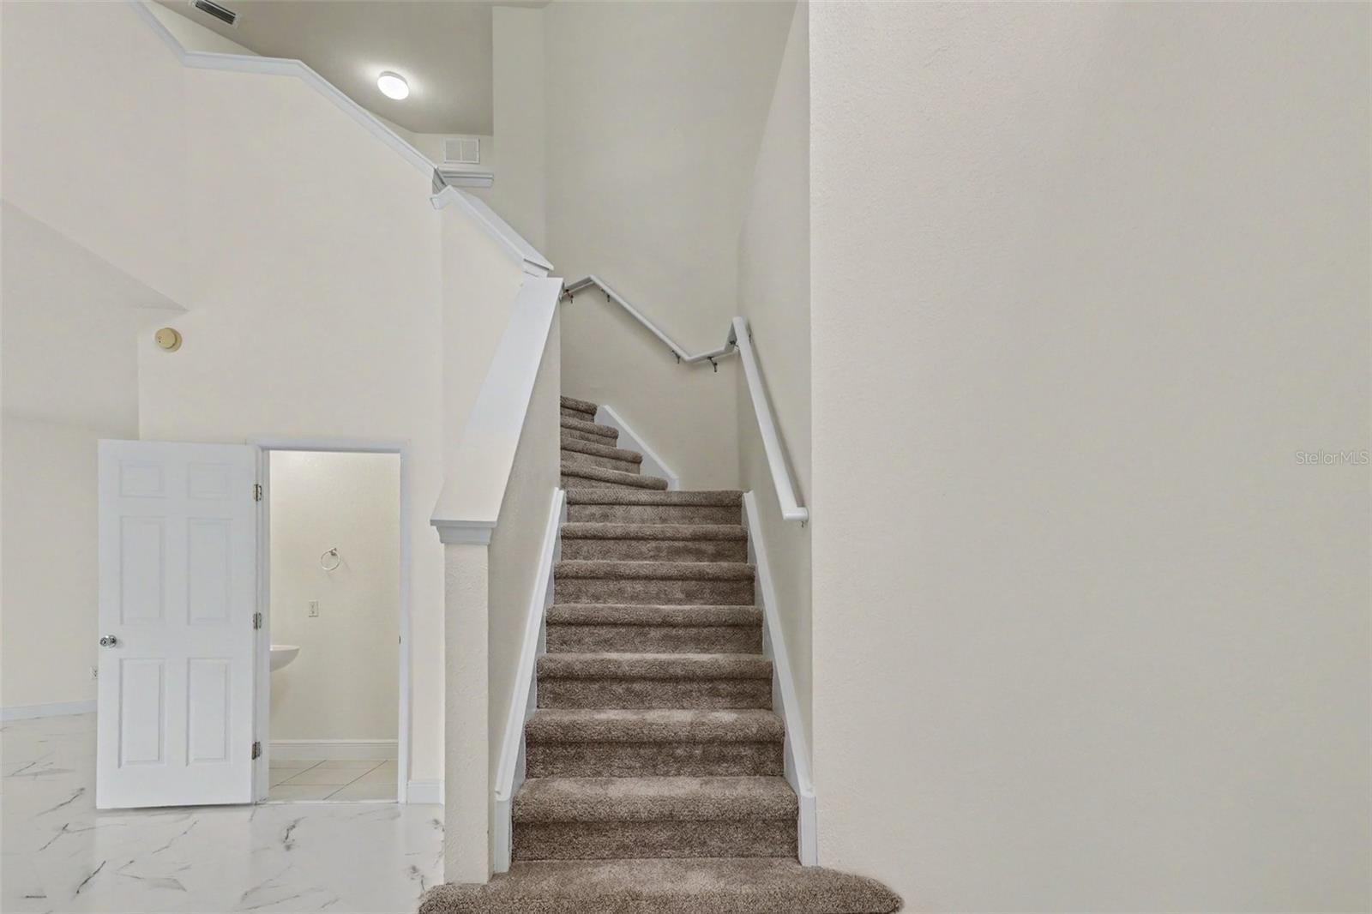
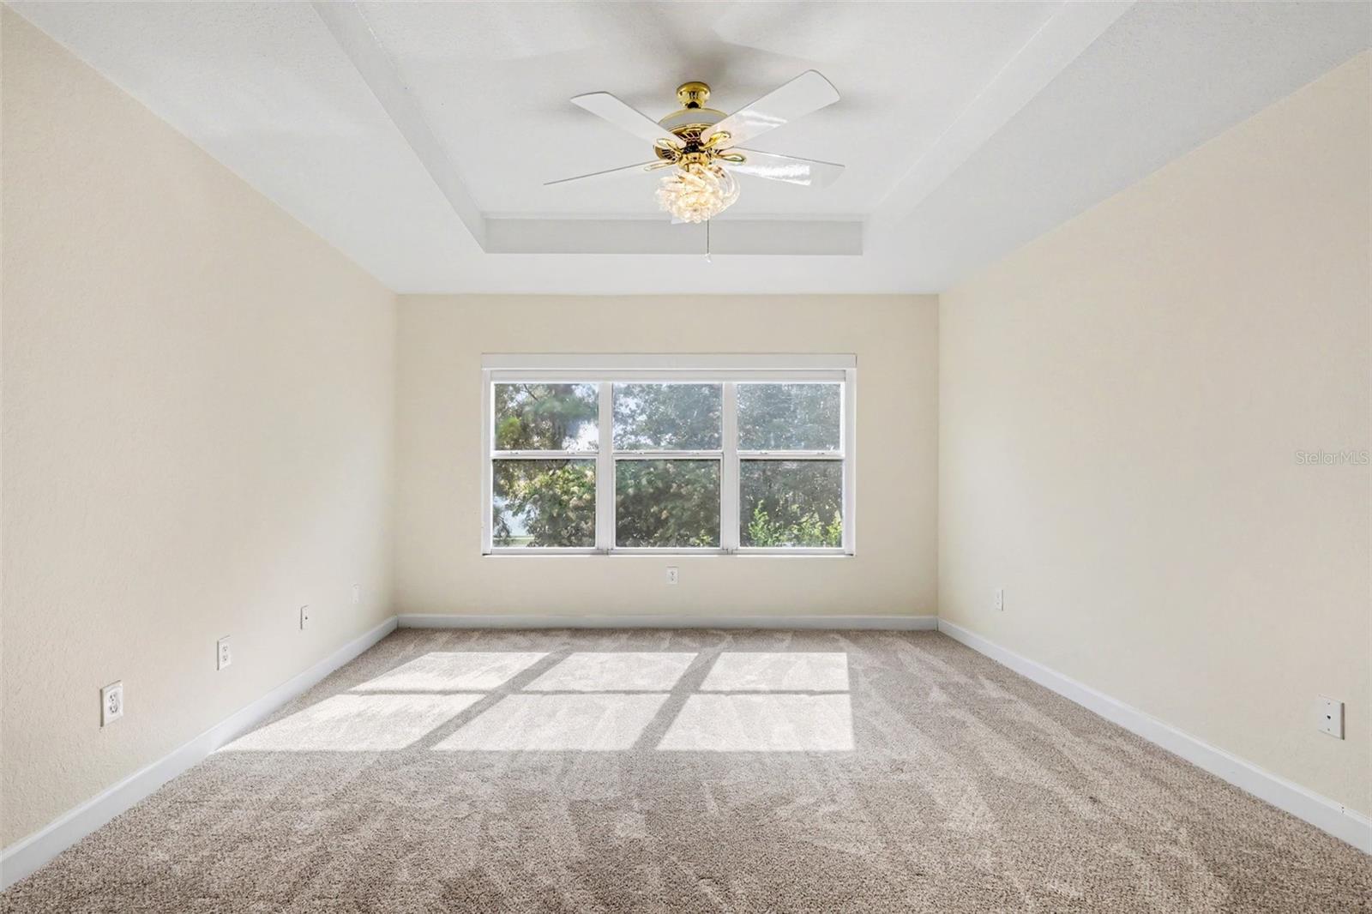
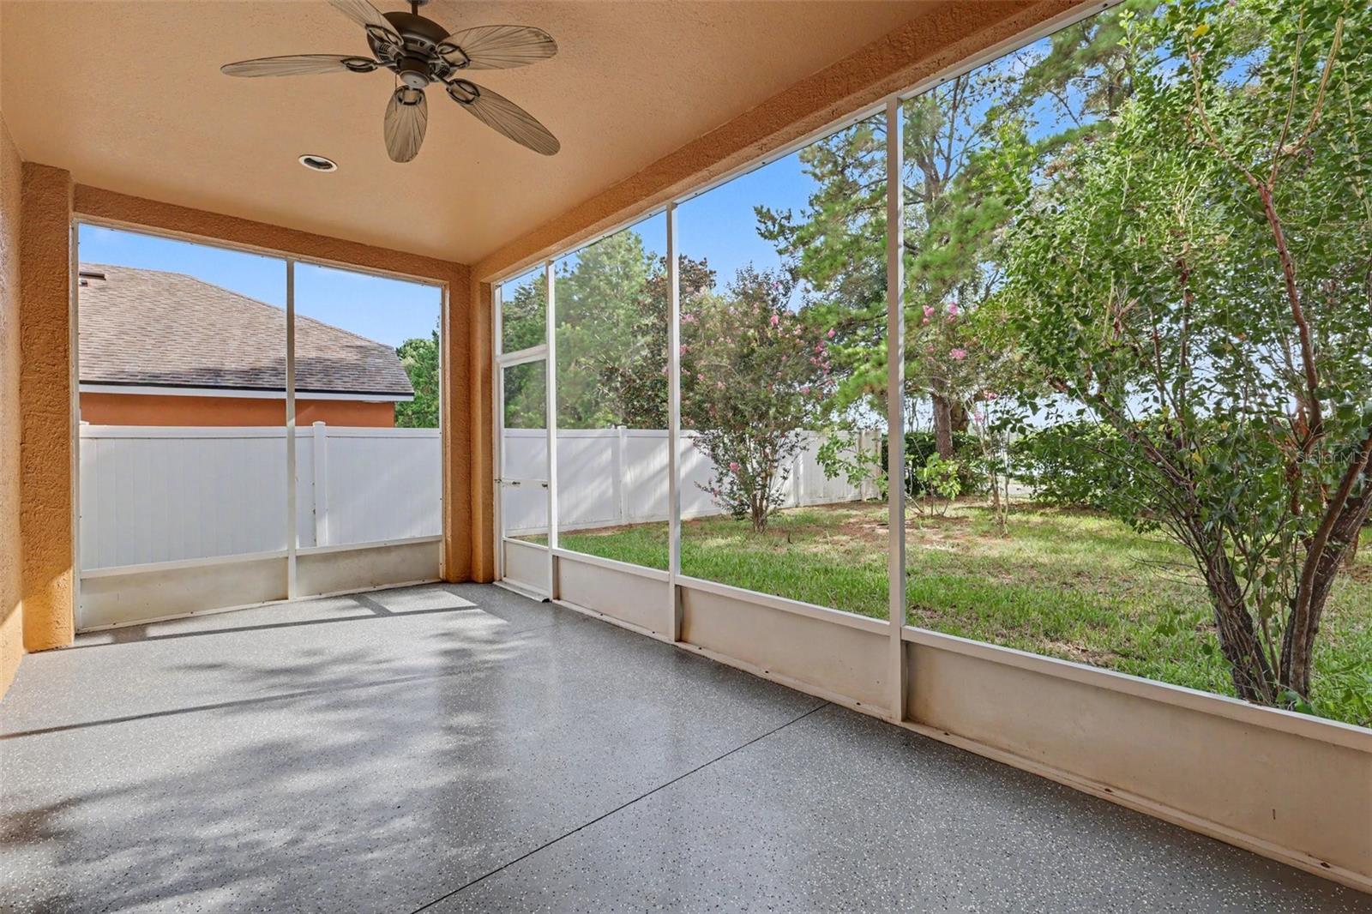
Virtually Staged. Beautifully updated and move-in ready on a spacious lot, this sprawling 4 bedroom home with a main-floor study/office is located in the amenity-rich Saddle Creek community. Featuring a newly renovated kitchen, new LVP flooring throughout the living and dining area, new upstairs carpeting, and more, this home offers the perfect blend of style, comfort, and functionality. Designed for both everyday living and effortless entertaining, the versatile floor plan includes a dedicated home office, a bright, inviting living room filled with natural light, and convenient half bath on the main level. The beautifully updated kitchen showcases timeless shaker-style cabinetry, a center island, pantry, sleek stainless-steel appliances, and an adjacent sun-filled dining area. Thoughtfully designed cabinetry includes a built-in spice rack, lazy Susan, convenient lower pull-out shelving for easy access to pots, pans, and dishes, plus a concealed dual trash and recycling drawer to help keep the kitchen organized and clutter out of sight. Step outside to the covered patio with ceiling fan, creating the perfect space to relax, dine, or enjoy Florida's beautiful weather. Upstairs, the spacious primary suite serves as a private retreat with elegant tray ceilings, dual walk-in closets, and an ensuite bath featuring an oversized walk-in shower, separate soaking tub, and a dual-sink vanity with abundant counter and storage space. Three additional bedrooms, including another with its own en-suite bathroom, updated carpeting, and a conveniently located 7' x 10' upper-level laundry room complete the second floor. Wi-Fi-enabled smart water heater (approximately 5 years old) with convenient mobile app controls. Residents of Saddle Creek enjoy outstanding resort-style amenities, including a clubhouse, swimming pool, fitness center, playground, tennis courts, and more. Ideally situated near shopping, dining, and major highways, this home offers both convenience and an exceptional lifestyle. Inquire today before it's gone!
/u.realgeeks.media/oakandsagerealty/header.png)
Additional Information
- Taxes
- $2881
- Minimum Lease
- No Minimum
- HOA Fee
- $53
- HOA Payment Schedule
- Monthly
- Location
- Sidewalk, Paved
- Community Features
- Clubhouse, Fitness Center, Playground, Pool, Sidewalks, Tennis Court(s), No Deed Restriction
- Property Description
- Two Story
- Zoning
- PUD
- Interior Layout
- Ceiling Fans(s), Eat-in Kitchen, Other, PrimaryBedroom Upstairs, Walk-In Closet(s), Window Treatments
- Interior Features
- Ceiling Fans(s), Eat-in Kitchen, Other, PrimaryBedroom Upstairs, Walk-In Closet(s), Window Treatments
- Floor
- Carpet, Tile
- Appliances
- Dishwasher, Dryer, Electric Water Heater, Microwave, Range, Refrigerator, Washer
- Utilities
- Electricity Connected, Sewer Connected, Water Connected
- Heating
- Central, Electric
- Air Conditioning
- Central Air
- Exterior Construction
- Stucco
- Exterior Features
- Other, Private Entrance, Private Yard, Sidewalk, Sliding Doors
- Roof
- Shingle
- Foundation
- Slab
- Pool
- Community
- Garage Carport
- 2 Car Garage
- Garage Spaces
- 2
- Garage Features
- Garage Door Opener, Ground Level, Off Street
- Garage Dimensions
- 18x25
- Pets
- Allowed
- Flood Zone Code
- X
- Parcel ID
- 2386-100-176
- Legal Description
- SEC 33 TWP 15 RGE 21 PLAT BOOK 008 PAGE 128 SADDLE CREEK PHASE 1 LOT 176
Listing courtesy of TROWBRIDGE REALTY CORP. 737-644-3464
Mortgage Calculator
StellarMLS is the source of this information via Internet Data Exchange Program. All listing information is deemed reliable but not guaranteed and should be independently verified through personal inspection by appropriate professionals. Listings displayed on this website may be subject to prior sale or removal from sale. Availability of any listing should always be independently verified. Listing information is provided for consumer personal, non-commercial use, solely to identify potential properties for potential purchase. All other use is strictly prohibited and may violate relevant federal and state law. Data last updated on