4252 Nw 55th Terrace, Ocala, FL 34482
- $399,900
- 2
- BD
- 3
- BA
- 2,048
- SqFt





- List Price
- $399,900
- Status
- Active
- Days on Market
- 232
- Price Change
- ▼ $20,100 1783386804
- MLS#
- V4946166
- Property Style
- Single Family
- Year Built
- 2022
- Bedrooms
- 2
- Bathrooms
- 3
- Baths Half
- 1
- Living Area
- 2,048
- Lot Size
- 5,663
- Acres
- 0.13
- Total Acreage
- 0 to less than 1/4
- Legal Subdivision Name
- Ocala Preserve Ph 9
- MLS Area Major
- Ocala
Property Description
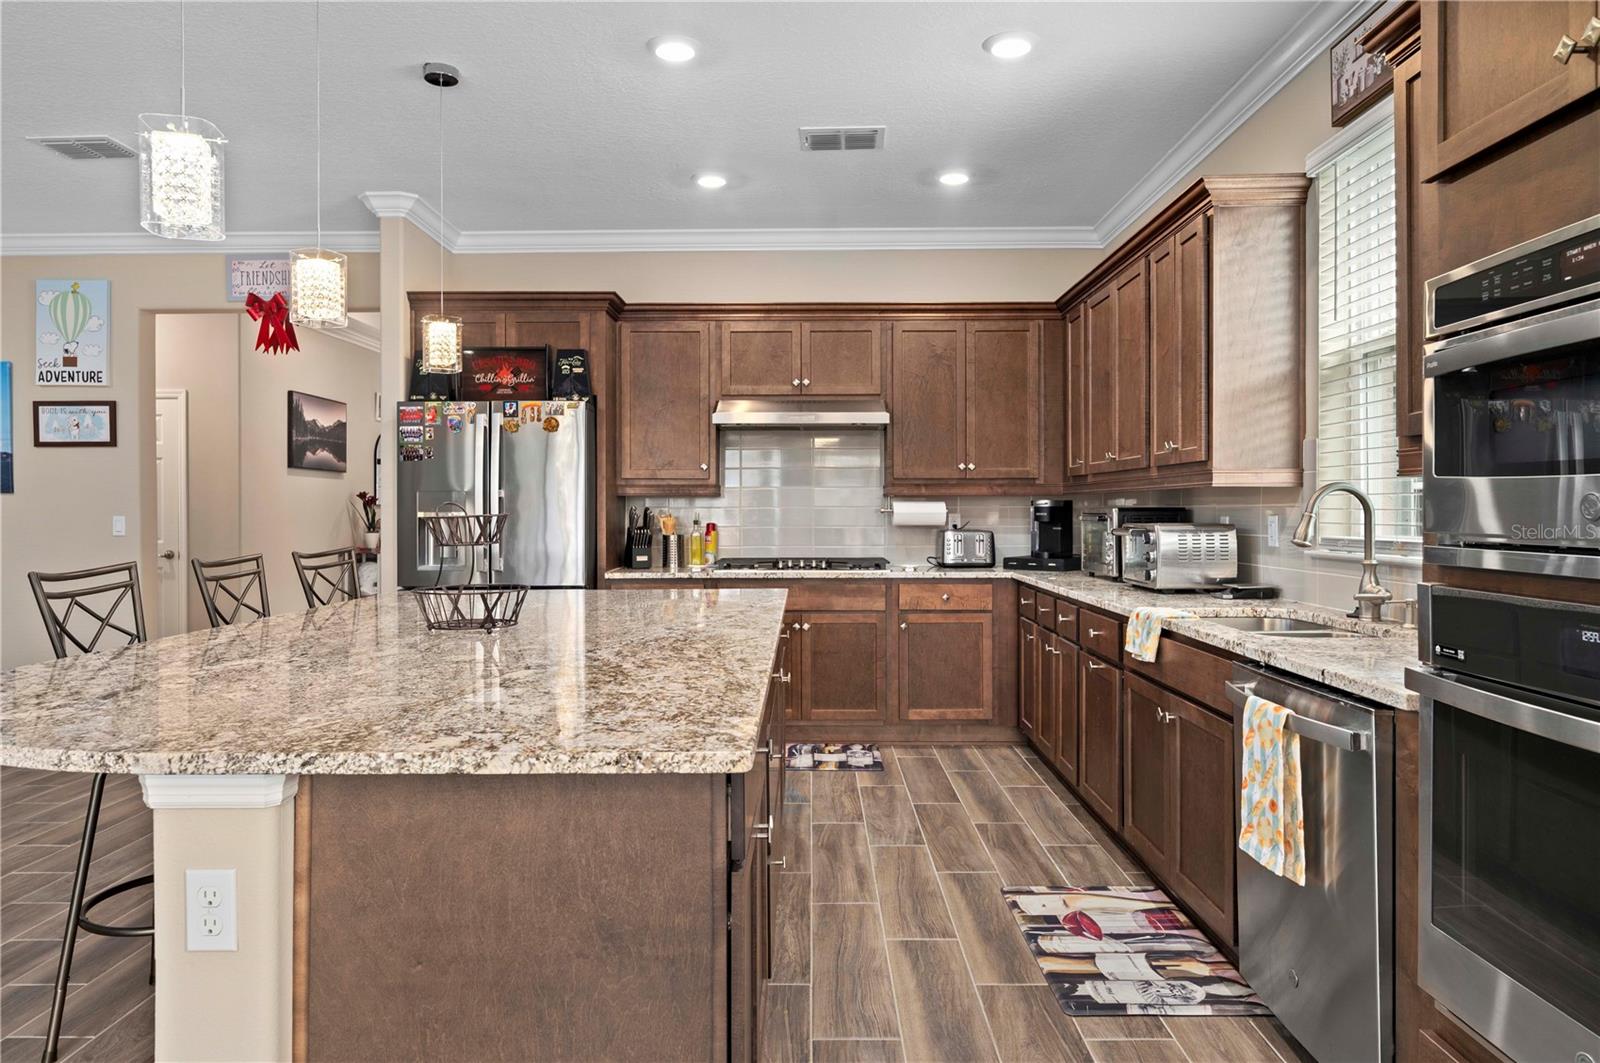
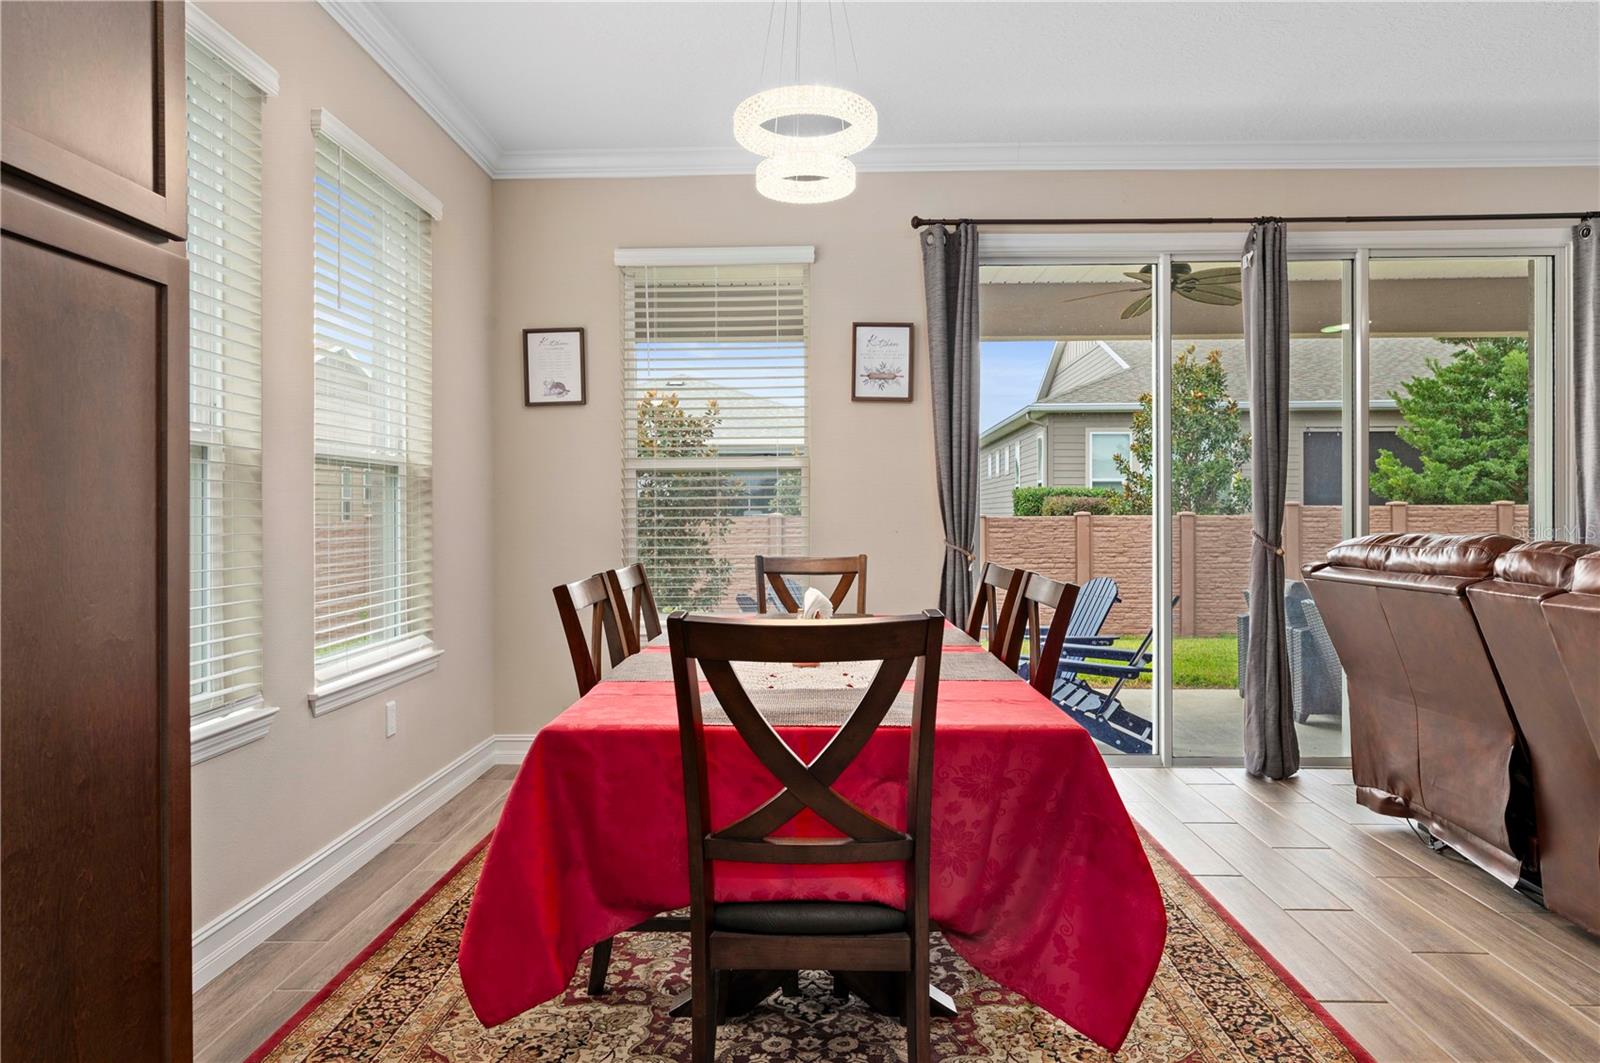
Welcome to this beautifully crafted Shea-built Declare model, a 2022 concrete block home offering 2,048 square feet of thoughtfully designed living space in the sought-after community of Ocala Preserve. This elegant 2-bedroom, 2.5-bath residence also includes a versatile office/den with glass French doors, ideal for working from home, hosting guests, or creating a cozy reading retreat. Step inside and immediately appreciate the inviting open floor plan, enhanced by tile flooring that flows throughout the entire home, rounded corners, crown molding in the living room, and tray ceilings in both the entrance and primary bedroom. Large windows fill the space with natural light, creating a bright and airy atmosphere. The split floor plan offers ideal privacy, with the primary suite thoughtfully separated from the guest spaces. The spacious primary suite is a true retreat, featuring a tray ceiling, a massive walk-in closet with additional wire shelving, and an ensuite bathroom complete with dual vanities and a beautifully tiled walk-in shower. The secondary bedroom is generously sized with a deep closet, while the full guest bath offers a shower/tub combo and an extended vanity for added storage. A conveniently located half bath with a pedestal sink is perfect for guests. The kitchen and laundry area are equipped with both gas and electric hookups for the washer and dryer, providing added flexibility. Step outside to the lanai, which features a gas hookup and offers a private setting—perfect for relaxing or entertaining. The home is ideal for indoor get togethers with family and friends, outdoor gatherings, gardening, or simply enjoying the Florida sunshine. Additional highlights include an extended garage and driveway, offering extra space for parking and storage. With modern finishes, thoughtful upgrades, an efficient layout, and access to the unmatched amenities of Ocala Preserve, this Declare model delivers comfort, style, and effortless living. Ocala Preserve offers many resident-led groups including line dancing, creative arts and a glee club just to name a few. The Oak House Clubhouse is where neighbors come together to enjoy one another's company and special events. The onsite restaurant, Salted Brick, offers culinary delights. The onsite gym lets you sweat those culinary delights away while the onsite spa is perfect for those much needed relaxation services. Don’t miss the opportunity to make this exceptional home yours.
/u.realgeeks.media/oakandsagerealty/header.png)
Additional Information
- Taxes
- $5242
- Minimum Lease
- 3 Months
- HOA Fee
- $1,583
- HOA Payment Schedule
- Quarterly
- Maintenance Includes
- Internet
- Community Features
- Clubhouse, Golf, Pool, Restaurant, No Deed Restriction, Golf Community, Maintenance Free
- Property Description
- One Story
- Zoning
- PUD
- Interior Layout
- Ceiling Fans(s), High Ceilings, Kitchen/Family Room Combo, Open Floorplan, Solid Surface Counters, Solid Wood Cabinets, Stone Counters, Thermostat, Walk-In Closet(s)
- Interior Features
- Ceiling Fans(s), High Ceilings, Kitchen/Family Room Combo, Open Floorplan, Solid Surface Counters, Solid Wood Cabinets, Stone Counters, Thermostat, Walk-In Closet(s)
- Floor
- Tile
- Appliances
- Dishwasher, Dryer, Microwave, Range, Washer
- Utilities
- Electricity Connected, Public, Sewer Connected, Water Connected
- Heating
- Natural Gas
- Air Conditioning
- Central Air
- Exterior Construction
- Block, Concrete, Stucco
- Exterior Features
- Sliding Doors
- Roof
- Shingle
- Foundation
- Slab
- Pool
- Community
- Garage Carport
- 2 Car Garage
- Garage Spaces
- 2
- Housing for Older Persons
- Yes
- Pets
- Allowed
- Flood Zone Code
- X
- Parcel ID
- 1369-0393-00
- Legal Description
- SEC 33 TWP 14 RGE 21 PLAT BOOK 013 PAGE 125 OCALA PRESERVE PH 9 LOT 393
Listing courtesy of RE/MAX SIGNATURE. 386-236-0760
Mortgage Calculator
StellarMLS is the source of this information via Internet Data Exchange Program. All listing information is deemed reliable but not guaranteed and should be independently verified through personal inspection by appropriate professionals. Listings displayed on this website may be subject to prior sale or removal from sale. Availability of any listing should always be independently verified. Listing information is provided for consumer personal, non-commercial use, solely to identify potential properties for potential purchase. All other use is strictly prohibited and may violate relevant federal and state law. Data last updated on