9527 Sw 70th Loop, Ocala, FL 34481
- $625,000
- 3
- BD
- 3
- BA
- 2,543
- SqFt







- List Price
- $625,000
- Status
- Active
- Days on Market
- 151
- Price Change
- ▼ $25,000 1783559754
- MLS#
- V4947480
- Property Style
- Single Family
- Year Built
- 2014
- Bedrooms
- 3
- Bathrooms
- 3
- Living Area
- 2,543
- Lot Size
- 11,326
- Acres
- 0.26
- Total Acreage
- 1/4 to less than 1/2
- Legal Subdivision Name
- Stone Creek
- MLS Area Major
- Ocala
Property Description
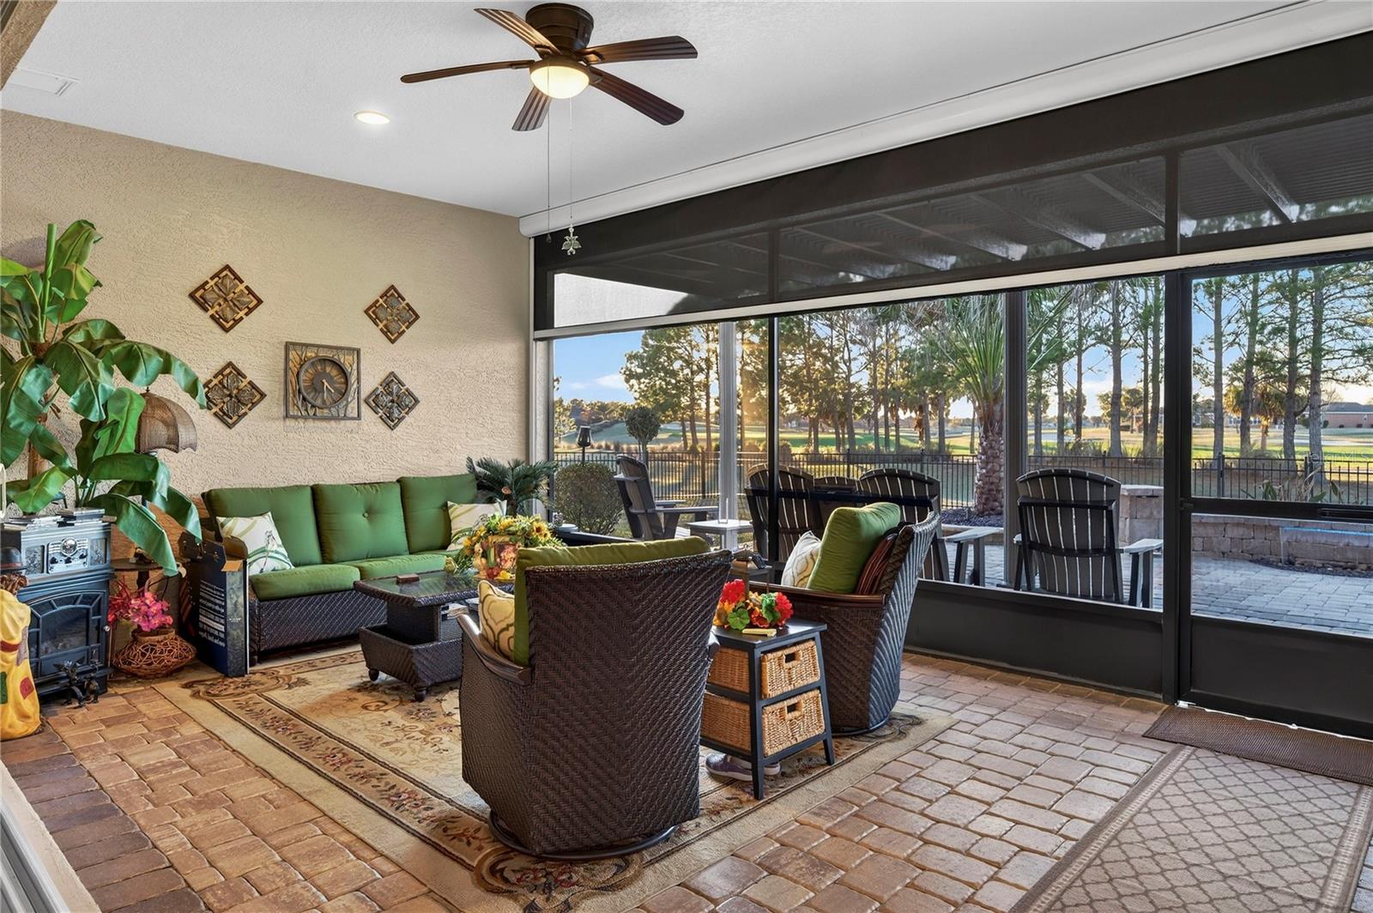
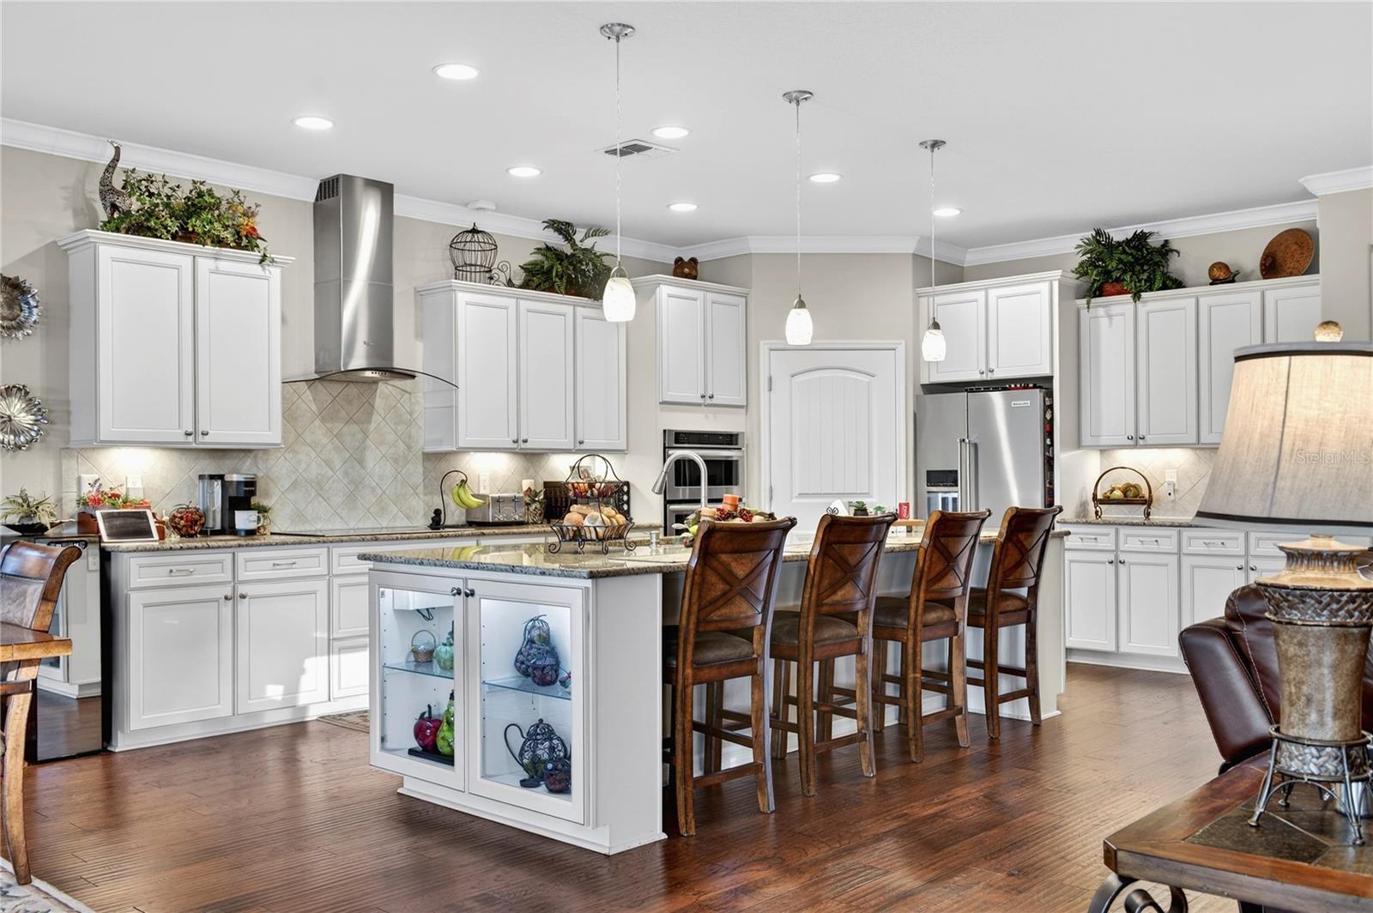
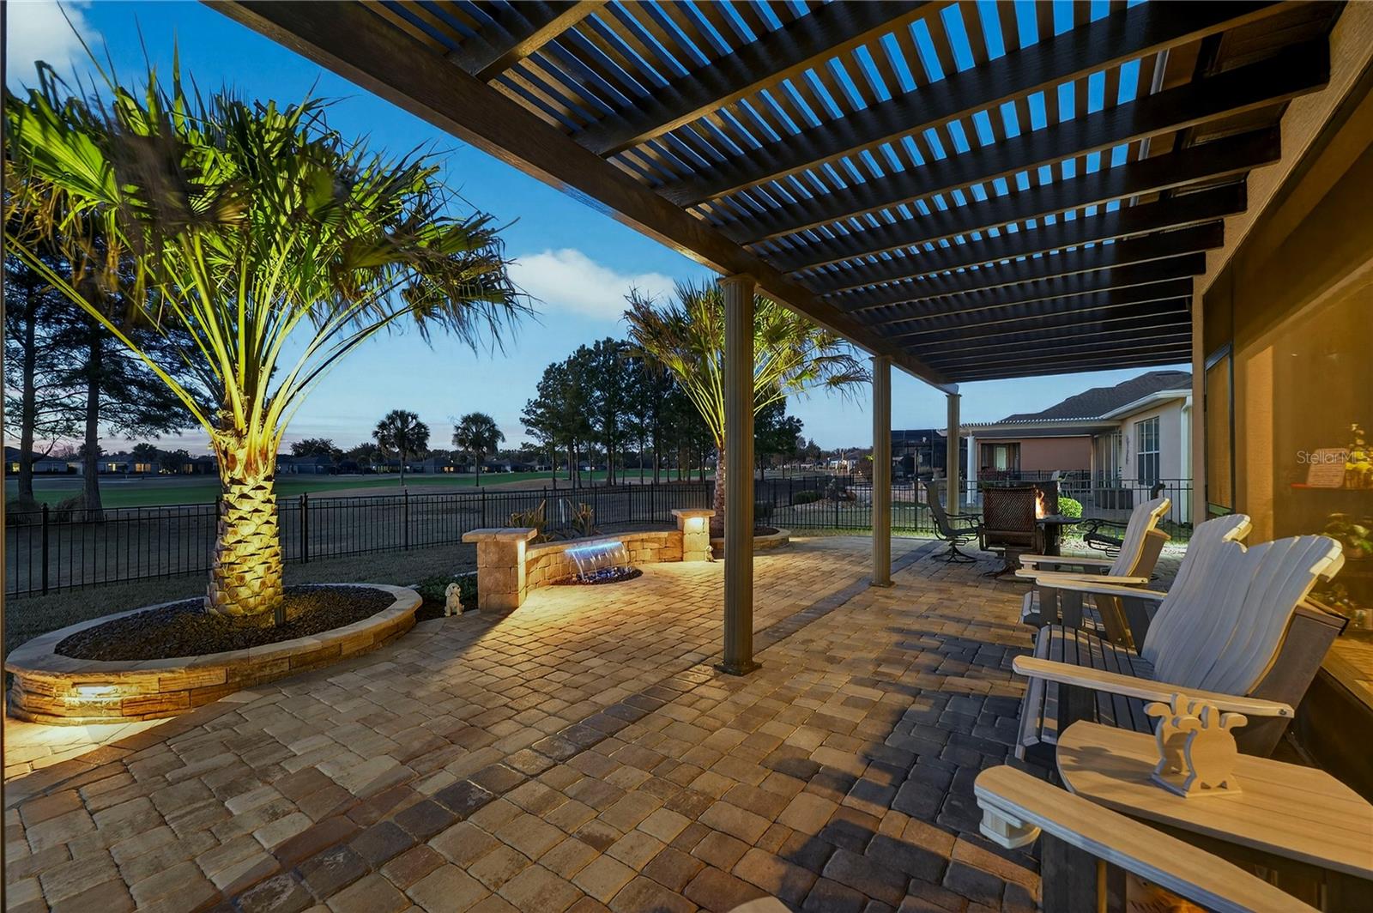
Perfectly positioned on hole #3 with one of the most breathtaking golf course frontage lots in Stone Creek, this Pinnacle model offers nearly 2,600 square feet of thoughtfully designed living space, 3 bedrooms, 3 full baths, a dedicated office, and a rare 3-car garage configuration including a separate golf cart garage with a 2-foot length extension for added space and functionality. From the moment you enter, you'll notice the elevated finishes, wood flooring throughout the main living areas, crown molding through most of the home, rounded corners, surround sound, and a stunning glass wall that draws your eye straight to the sweeping golf views. The living room features a reinforced TV wall mount and flows seamlessly to the screened lanai, also equipped with a reinforced mount and a remote-controlled retractable screen, creating effortless indoor-outdoor living. The kitchen is both elegant and functional, highlighted by a sleek glass cooktop, generous prep space, and an open layout designed for entertaining. Safety and peace of mind were carefully considered with upgraded smoke and carbon monoxide detectors, water leak alert systems under the refrigerator, dishwasher, and washing machine, a Generac whole-home generator, and a brand-new AC system installed in July 2025. The primary suite is a true retreat--generous in size with tray ceilings and large windows overlooking the course. The ensuite bath is beautifully designed with dual vanities, a frameless glass shower, a separate soaking tub, tile flooring, and a huge custom-designed walk-in closet that feels like a private dressing room. Each guest suite offers privacy and comfort. The second bedroom features beautiful bay windows, a spacious walk-in closet, and its own ensuite bath with a stand-up shower and deep vanity. The third bedroom is equally generous with a walk-in closet and an ensuite bath complete with a shower/tub combination. The dedicated office, complete with dual barn doors, provides the perfect flex space for work, hobbies, or a quiet reading retreat. Step outside to your private backyard oasis where the views truly shine. Enjoy the screened lanai, custom hardscape, a remote-controlled fountain, pergola, fully fenced yard, recently replaced St. Augustine hybrid sod, gutters around the entire home, and leaf guard screens along the rear for easy maintenance, all designed to enhance both beauty and practicality. This is more than a home, it's a front-row seat to golf course living in one of Ocala's most sought-after communities. Thoughtfully upgraded, meticulously maintained, and positioned on one of the finest lots in the neighborhood, this Stone Creek showpiece delivers luxury, comfort, and lifestyle in one extraordinary package. **dining room chandelier is not included in sale**
/u.realgeeks.media/oakandsagerealty/header.png)
Additional Information
- Taxes
- $5100
- Minimum Lease
- 6 Months
- HOA Fee
- $265
- HOA Payment Schedule
- Monthly
- Maintenance Includes
- Pool, Maintenance Grounds, Security, Trash
- Community Features
- Clubhouse, Fitness Center, Golf, Pool, No Deed Restriction, Golf Community, Security
- Property Description
- One Story
- Zoning
- PUD
- Interior Layout
- Ceiling Fans(s), Crown Molding, Eat-in Kitchen, High Ceilings, Open Floorplan, Split Bedroom, Stone Counters, Thermostat, Tray Ceiling(s), Walk-In Closet(s)
- Interior Features
- Ceiling Fans(s), Crown Molding, Eat-in Kitchen, High Ceilings, Open Floorplan, Split Bedroom, Stone Counters, Thermostat, Tray Ceiling(s), Walk-In Closet(s)
- Floor
- Carpet, Other, Wood
- Appliances
- Cooktop, Dishwasher, Dryer, Microwave, Refrigerator, Washer
- Utilities
- Electricity Connected, Sewer Connected, Water Connected
- Heating
- Electric
- Air Conditioning
- Central Air
- Exterior Construction
- Block, Concrete, Stucco
- Exterior Features
- Lighting, Private Yard, Rain Gutters, Sidewalk, Sliding Doors
- Roof
- Shingle
- Foundation
- Slab
- Pool
- Community
- Garage Carport
- 3 Car Garage
- Garage Spaces
- 3
- Housing for Older Persons
- Yes
- Pets
- Allowed
- Flood Zone Code
- X
- Parcel ID
- 3489-303-109
- Legal Description
- SEC 11 TWP 16 RGE 20 PLAT BOOK 012 PAGE 054 STONE CREEK BY DEL WEBB WESTON PH 1 & 2 LOT 109
Listing courtesy of RE/MAX SIGNATURE. 386-236-0760
Mortgage Calculator
StellarMLS is the source of this information via Internet Data Exchange Program. All listing information is deemed reliable but not guaranteed and should be independently verified through personal inspection by appropriate professionals. Listings displayed on this website may be subject to prior sale or removal from sale. Availability of any listing should always be independently verified. Listing information is provided for consumer personal, non-commercial use, solely to identify potential properties for potential purchase. All other use is strictly prohibited and may violate relevant federal and state law. Data last updated on